Skip main navigation
Sold for $1,132,500
  • Listing Provided by: Regency Real Estate Brokers
    Bought with: Coldwell Banker Platinum Prop
    $1,132,500

    8 Paseo Brezo, Rancho Santa Margarita, CA 92688

    4beds
    1,835sqft
    Single Family Residence
    Built in 1996
    2,899 Square Feet Lot
    $1,139,600 Zestimate®
    $617/sqft
    $5,248 Estimated rent

    Home value

    $1,139,600

    $1.05M - $1.24M

    $5,248/mo

    Zestimate® history
    Loading
    Loading...

    Owner options

    List your home for rent

    $5,248/mo

    Rent Zestimate®

    Find your next renter with Zillow Rental Manager. Plus, with online applications, you can quickly screen prospective tenants – for free.

    Learn more

    $5,248/mo

    Rent Zestimate®

    Refinance and save

    $7,119/mo

    Est. payment

    Refinancing to a lower rate could help reduce your monthly payments and save thousands over the life of the loan.

    See today's rates

    $7,119/mo

    Est. payment

    Explore your selling options

    Work with a Zillow partner agent

    Leverage their expertise and Zillow's premium Showcase listings to get your home seen by more buyers.

    Get started

    List with your own agent

    Get your home in front of millions of buyers by listing it on Zillow.

    Learn how to do it

    Sell it yourself

    Take full control of how buyers see your home on Zillow by listing For Sale by Owner (FSBO).

    List your home

    What's special

    Charming fireplaceMature treesWelcoming front porchEn-suite bathroomAbundance of natural lightNewer exterior paintMarble-look tile flooring
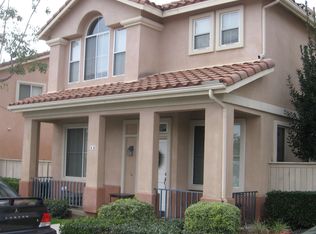
    Beautifully updated turnkey home in the highly sought-after Castile Community! This lovely single family home boasts 4-bedroom and 2.5-bathrooms spread across 1,835 square feet of spacious living in the heart of Rancho Santa Margarita. With charming curb appeal, the home has newer exterior paint, mature trees, lush landscaping, decorative shutters, and a welcoming front porch. Step inside to discover an inviting formal living area with beautiful wood-look tile flooring, tall ceilings, and an abundance of natural light. The formal dining room is ideal for hosting gatherings and seamlessly flows into the kitchen. The gorgeously remodeled kitchen features quartz countertops, crisp white cabinetry, timeless subway tile backsplash, stainless steel appliances, and is open to the family room. The cozy family room is the heart of the home, offering a charming fireplace and direct views of the private side yard, perfect for relaxation. A beautifully updated half bath completes the main level. Upstairs, the Primary Suite is a true retreat, featuring vaulted ceilings, a walk-in closet with a built-in organization system, and a luxurious en-suite bathroom with quartz countertops, an upgraded dual-sink vanity, and elegant marble-look tile flooring. With three additional bedrooms there is plenty of space and versatility—use one as a home office, den, or fitness space! Plus, the convenient upstairs laundry room adds ease to daily living. The spacious and low maintenance side yard is ideal for outdoor dining, entertaining, or simply unwinding. Enjoy unparalleled community amenities, including four Jr. Olympic-sized pools, the Lago Santa Margarita Beach Club, tennis, pickleball, basketball and volleyball courts, scenic parks, and BBQ areas. This home is perfectly situated within walking distance to shops, restaurants, parks, and top-rated schools, including RSM Intermediate and Cielo Vista Elementary. Easy access to the 241 toll road. This is the one you've been waiting for.

    Zillow last checked:

    Listing updated:

    Listing Provided by:

    Yvonne Torres DRE #02144713 949-233-1328,

    Regency Real Estate Brokers

    Bought with:

    Maria Galindo, DRE #02024225

    Coldwell Banker Platinum Prop

    Source: CRMLS,MLS#: OC25045722MLS LogoOriginating MLS: California Regional MLS

    Facts & features

    Interior

    Bedrooms & bathrooms
    • Bedrooms: 4
    • Bathrooms: 3
    • Full bathrooms: 2
    • 1/2 bathrooms: 1
    • Main level bathrooms: 1
    Primary bedroom
    • Features: Primary Suite
    Bathroom
    • Features: Bathtub, Dual Sinks, Quartz Counters, Remodeled, Soaking Tub, Separate Shower, Tub Shower, Upgraded, Walk-In Shower
    Kitchen
    • Features: Kitchen/Family Room Combo, Quartz Counters, Remodeled, Updated Kitchen
    Other
    • Features: Walk-In Closet(s)
    Other
    • Features: Walk-In Closet(s)
    Heating
    • Forced Air
    Cooling
    • Central Air
    Appliances
    • Included: Dishwasher, Gas Oven, Gas Range, Microwave
    • Laundry: Washer Hookup, Gas Dryer Hookup, Laundry Room, Upper Level
    Features
    • Breakfast Bar, Ceiling Fan(s), Separate/Formal Dining Room, High Ceilings, Quartz Counters, Recessed Lighting, Attic, Primary Suite, Walk-In Closet(s)
    • Flooring: Carpet, Laminate, Tile
    • Windows: Blinds
    • Has fireplace: Yes
    • Fireplace features: Family Room
    • Common walls with other units/homes: No Common Walls
    Interior area
    • Total interior livable area: 1,835 sqft

    Property

    Parking
    • Total spaces: 2
    • Parking features: Garage
    • Attached garage spaces: 2
    Accessibility
    • Accessibility features: None
    Features
    • Levels: Two
    • Stories: 2
    • Entry location: 1
    • Patio & porch: Front Porch, Patio, Porch
    • Pool features: Community, Association
    • Spa features: None
    • Fencing: Vinyl
    • Has view: Yes
    • View description: Neighborhood
    Lot
    • Size: 2,899 sqft
    • Dimensions: 2899
    • Features: Rectangular Lot
    Details
    • Parcel number: 81418180
    • Special conditions: Standard

    Construction

    Type & style
    • Home type: SingleFamily
    • Architectural style: Spanish,Traditional
    • Property subtype: Single Family Residence
    Materials
    • Stucco
    • Foundation: Slab
    • Roof: Spanish Tile
    Condition
    • Updated/Remodeled,Turnkey
    • New construction: No
    • Year built: 1996

    Utilities & green energy

    • Electric: Electricity - On Property
    • Sewer: Public Sewer
    • Water: Public
    • Utilities for property: Cable Available, Electricity Available, Natural Gas Available, Sewer Available, Water Available

    Community & neighborhood

    Security
    • Security features: Carbon Monoxide Detector(s), Smoke Detector(s)
    Community
    • Community features: Biking, Hiking, Lake, Mountainous, Park, Street Lights, Suburban, Sidewalks, Pool
    Location
    • Region: Rancho Santa Margarita
    • Subdivision: Castile (Cast)

    HOA & financial

    HOA
    • Has HOA: Yes
    • HOA fee: $87 monthly
    • Amenities included: Clubhouse, Sport Court, Barbecue, Picnic Area, Playground, Pickleball, Pool, Tennis Court(s)
    • Association name: SAMLARC
    • Association phone: 949-709-0010
    • Second HOA fee: $211 monthly
    • Second association name: Castile
    • Second association phone: 800-232-7517

    Other

    Other facts
    • Listing terms: Cash,Cash to Existing Loan,Cash to New Loan
    • Road surface type: Paved

    Price history

    DateEventPrice
    5/5/2025Sold$1,132,500+1.2%$617/sqft
    Source: CRMLS #OC25045722 Report a problem
    4/30/2025Pending sale$1,119,000$610/sqft
    Source: CRMLS #OC25045722 Report a problem
    4/12/2025Contingent$1,119,000$610/sqft
    Source: CRMLS #OC25045722 Report a problem
    4/9/2025Price change$1,119,000-2.6%$610/sqft
    Source: CRMLS #OC25045722 Report a problem
    3/20/2025Listed for sale$1,149,000+118.9%$626/sqft
    Source: CRMLS #OC25045722 Report a problem
    6/20/2013Sold$525,000+20.7%$286/sqft
    Source: Public Record Report a problem
    9/4/2009Sold$435,000-5.2%$237/sqft
    Source: Public Record Report a problem
    6/1/2009Listed for sale$459,000-25.8%$250/sqft
    Source: Century 21 #S575854 Report a problem
    5/9/2008Listing removed$619,000$337/sqft
    Source: Century 21 Report a problem
    3/5/2008Listed for sale$619,000+99.7%$337/sqft
    Source: Century 21 Report a problem
    11/9/2001Sold$310,000+44.2%$169/sqft
    Source: Public Record Report a problem
    4/13/1999Sold$215,044+7.3%$117/sqft
    Source: Public Record Report a problem
    3/7/1997Sold$200,500$109/sqft
    Source: Public Record Report a problem

    Public tax history

    YearProperty taxesTax assessment
    2025$6,744 +1.8%$646,494 +2%
    2024$6,626 +2.3%$633,818 +2%
    2023$6,476 +1.7%$621,391 +2%
    2022$6,367 +17%$609,207 +2%
    2021$5,442 -12.2%$597,262 +1%
    2020$6,199 $591,138 +2%
    2019$6,199 -10%$579,548 +2%
    2018$6,884 -11.9%$568,185 +2%
    2017$7,810 $557,045 +2%
    2016$7,810 -9.2%$546,123 +1.5%
    2015$8,598 +1.4%$537,920 +2%
    2014$8,480 $527,383 +26.3%
    2013-- $417,600
    2012-- $417,600 -4%
    2011-- $435,000
    2010-- $435,000 +22.3%
    2009-- $355,626 +2%
    2008-- $348,653 +2%
    2007-- $341,817 +2%
    2006-- $335,115 +2%
    2005-- $328,545 +2%
    2004-- $322,103 +1.9%
    2003-- $316,200 +2%
    2002-- $310,000 +19.2%
    2001$5,404 -0.2%$260,100 +2%
    2000$5,413 $255,000

    Find assessor info on the county website

    Neighborhood: 92688

    Nearby schools

    GreatSchools rating
    Schools provided by the listing agent
    • Elementary: Cielo Vista
    • Middle: Rancho Santa Margarita
    • High: Trabucco Hills

    Source: CRMLS. This data may not be complete. We recommend contacting the local school district to confirm school assignments for this home.

    Get a cash offer in 3 minutes
    Find out how much your home could sell for in as little as 3 minutes with a no-obligation cash offer.
    Estimated market value
    $1,139,600
    Get a cash offer in 3 minutes
    Find out how much your home could sell for in as little as 3 minutes with a no-obligation cash offer.
    Estimated market value
    $1,139,600