Skip main navigation
Active
  • $419,000

    8 Patricia Dr, Covington, LA 70433

    5beds
    2,944sqft
    : 
    $2,581/mo
    Get pre-qualified
    Single Family Residence
    Built in 1977
    0.68 Acres Lot
    $405,800 Zestimate®
    $142/sqft
    $-- HOA

    What's special

    Spacious two-story homeSeparate showerOversized fully fenced backyardDedicated coffee barCovered outdoor kitchen areaGarden tubUpgraded countertops
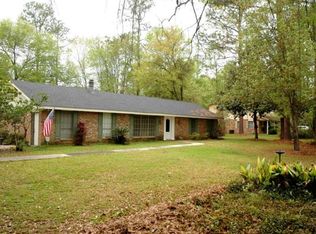
    Nestled in the desirable River Forest subdivision, this spacious two-story home offers just under 3,000 square feet of well-designed living space on an oversized 152x194 lot (approx. 0.69 acres). 5-bedroom, 3.5-bath with exposed wood beams, brick fireplace, and a flexible formal dining room that can also serve as a secondary living space. The updated kitchen features modern cabinetry, upgraded countertops, a dedicated coffee bar, and beverage cooler. The primary suite is located on the first floor and includes a double vanity, garden tub, and separate shower. Upstairs, you’ll find four additional bedrooms, including one with an en suite bath, plus a hall bathroom. Step outside to a covered outdoor kitchen area overlooking an oversized, fully fenced backyard. Located in a sought-after Northshore community with convenient access to schools, shopping, dining, and local amenities, this home delivers space, functionality, and lifestyle in one of Covington’s most established neighborhoods. Assumable VA loan with 2.99% rate.
    33 days
    |
    650
    |
    50
    |

    Zillow last checked:

    Listing updated:

    Listed by:

    Spencer Rossie 985-351-6667,

    Century 21 J. Carter & Company 504-810-2825

    Source: GSREIN,MLS#: 2568876MLS Logo

      Facts & features

      Interior

      Bedrooms & bathrooms
      • Bedrooms: 5
      • Bathrooms: 4
      • Full bathrooms: 3
      • 1/2 bathrooms: 1
      Primary bedroom
      • Level: First
      • Dimensions: 16 x 13
      Bedroom
      • Level: Second
      • Dimensions: 14 x 12
      Bedroom
      • Level: Second
      • Dimensions: 15 x 14
      Bedroom
      • Level: Second
      • Dimensions: 13 x 12
      Bedroom
      • Level: Second
      • Dimensions: 14 x 13
      Den
      • Level: First
      • Dimensions: 23 x 15
      Kitchen
      • Level: First
      • Dimensions: 15 x 12
      Living room
      • Level: First
      • Dimensions: 23 x 15
      Heating
      • Central
      Cooling
      • Central Air
      Features
      • Has fireplace: Yes
      • Fireplace features: Wood Burning
      Interior area
      • Total structure area: 3,066
      • Total interior livable area: 2,944 sqft

      Property

      Parking
      • Parking features: Driveway
      • Has uncovered spaces: Yes
      Features
      • Levels: Two
      • Stories: 2
      Lot
      • Size: 0.68 Acres
      • Dimensions: 152 x 194
      • Features: City Lot, Rectangular Lot
      Details
      • Parcel number: 18639
      • Special conditions: None

      Construction

      Type & style
      • Home type: SingleFamily
      • Architectural style: Traditional
      • Property subtype: Single Family Residence
      Materials
      • Brick, Wood Siding
      • Foundation: Slab
      • Roof: Shingle
      Condition
      • Excellent
      • Year built: 1977

      Utilities & green energy

      • Sewer: Public Sewer
      • Water: Public

      Community & HOA

      Community
      • Subdivision: Riverforest
      HOA
      • Has HOA: No
      Location
      • Region: Covington

      Financial & listing details

      • Price per square foot: $142/sqft
      • Tax assessed value: $348,304
      • Annual tax amount: $2,549
      • Date on market: 7/22/2026

        Estimated market value

        $405,800

        $386,000 - $426,000

        $3,889/mo

        Price history

        DateEventPrice
        7/22/2026Listed for sale$419,000-6.9%$142/sqft
        Source: GSREIN #2568876 Report a problem
        7/22/2026Listing removed$450,000$153/sqft
        Source: GSREIN #2555333 Report a problem
        6/11/2026Price change$450,000-6.1%$153/sqft
        Source: GSREIN #2555333 Report a problem
        4/29/2026Listed for sale$479,000+45.2%$163/sqft
        Source: GSREIN #2555333 Report a problem
        10/29/2018Sold--
        Source: GSREIN #2152303 Report a problem
        9/17/2018Pending sale$330,000$112/sqft
        Source: RE/MAX Northlake Associates #2152303 Report a problem
        8/8/2018Price change$330,000-2.9%$112/sqft
        Source: RE/MAX Northlake Associates #2152303 Report a problem
        7/16/2018Listed for sale$340,000$115/sqft
        Source: RE/MAX Northlake Associates #2152303 Report a problem
        7/2/2018Pending sale$340,000$115/sqft
        Source: RE/MAX Northlake Associates #2152303 Report a problem
        6/1/2018Price change$340,000-1.4%$115/sqft
        Source: RE/MAX Northlake Associates #2152303 Report a problem
        4/26/2018Listed for sale$345,000$117/sqft
        Source: RE/MAX Northlake Associates #2152303 Report a problem
        6/30/2017Listing removed$1,750$1/sqft
        Source: RE/MAX Northlake Associates #2106063 Report a problem
        5/19/2017Listed for rent$1,750$1/sqft
        Source: RE/MAX Northlake Associates #2106063 Report a problem
        8/15/2016Sold--
        Source: GSREIN #2043143 Report a problem

        Public tax history

        YearProperty taxesTax assessment
        2025$2,549 -18.9%$34,830
        2024$3,143 +13%$34,830 +17.2%
        2023$2,781 +0%$29,731
        2022$2,781 +27.4%$29,731
        2021$2,182 -0.3%$29,731
        2020$2,190 +124.2%$29,731 +74.5%
        2019$977 -45%$17,039 -1.6%
        2018$1,775 -17.8%$17,314
        2017$2,160 +625.9%$17,314 +101.3%
        2016$298 $8,603
        2015$298 -1.8%$8,603
        2014$303 -0.3%$8,603
        2013$304 -1.1%$8,603
        2011$308 -0.1%$8,603
        2010$308 $8,603
        Find assessor info on the county website

        Monthly payment

        Est. payment

        Payment breakdown

        Explore the cost of this home by adjusting the details. Changes won't be saved.
        All calculations are estimates and provided by Zillow, Inc. for informational purposes only. Actual amounts may vary.
        HOA fees may include property taxes on listings classified as Co-Ops. Contact the listing agent and/or owner for fee details.
        See how much you could borrow to make a competitive offer.

        Climate risks

        Neighborhood: 70433

        Getting around

        10 / 100
        Car-Dependent
        39 / 100
        Somewhat Bikeable

        Nearby schools

        GreatSchools rating

        A local agent can set up tours, give advice and negotiate with sellers.

        A local lender can help you make sure your offer is ready when you are.

        Browse local experts

        Similar homes