Skip main navigation
Off market
Street View
  • $587,400

    8 Patriot Ln, Turnersville, NJ 08012

    3beds
    2baths
    2,294sqft
    Detached
    Built in 2005
    0.28 Acres Lot
    $587,400 Zestimate®
    $256/sqft
    $2,937 Estimated rent

    Home value

    $587,400

    $552,000 - $623,000

    $2,937/mo

    Zestimate® history
    Loading
    Loading...

    Owner options

    List your home for rent

    $2,937/mo

    Rent Zestimate®

    Find your next renter with Zillow Rental Manager. Plus, with online applications, you can quickly screen prospective tenants – for free.

    Learn more

    $2,937/mo

    Rent Zestimate®

    Refinance and save

    $4,250/mo

    Est. payment

    Refinancing to a lower rate could help reduce your monthly payments and save thousands over the life of the loan.

    See today's rates

    $4,250/mo

    Est. payment

    Explore your selling options

    Work with a Zillow partner agent

    Leverage their expertise and Zillow's premium Showcase listings to get your home seen by more buyers.

    Get started

    List with your own agent

    Get your home in front of millions of buyers by listing it on Zillow.

    Learn how to do it

    Sell it yourself

    Take full control of how buyers see your home on Zillow by listing For Sale by Owner (FSBO).

    List your home

    What's special

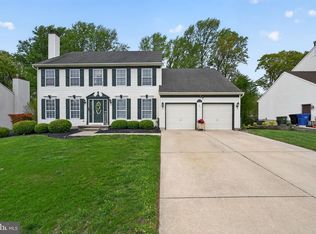
    One Year Home Warranty Included! This beautiful ranch style home is about 15 years young plus boasts an open floor plan, two car garage with storage, vinyl fence surrounding the backyard (backs to woods, too!), and a new hot water heater in the huge full basement. The covered front porch provides access to the foyer. From here you are greeted with high ceilings and views straight through the living are to the backyard. When you enter, the area to the left is the formal living room, but you could enclose this for a great office space. The huge family room features high ceilings, recessed lighting, and a double sided gas fireplace with newer marble. It also boasts great views of the backyard. The kitchen features neutral white cabinets, electric range, an island with seating, and more recessed lighting. All appliances are included. There is also a great space for a table, and the other side of the fireplace. Just off the kitchen is the spacious formal dining room which features great natural light. There are also 3 generously sized bedrooms. The master has vaulted ceilings, a huge walk in closet, and a spa like bathroom. It comes complete with double sinks, a walk in shower, and a jetted tub. The 2nd bedroom is spacious, includes a ceiling fan & big closet with shelving, and boasts direct access to the 2nd full bath (hall bathroom). Perfect for an in law suite. The 3rd bedroom boasts fresh paint, ceiling fan and a big closet. The huge 2 car garage has high ceilings, a 2nd fridge, electric garage door opener, plus shelving for additional storage. A ramp in the garage provides wheelchair access to the main floor. The basement is massive and waiting for someone to finish it. It features high ceilings and plenty of opportunity. There are even bilco doors for direct access to the backyard. Much of the home has been freshly painted and is move in ready. The exterior features a stunning stucco front, while the sides are low maintenance vinyl siding. The grounds have been freshly landscaped, too! This is truly the best of single floor living, with the bonus of no association restrictions or fees. 2019-11-19

    This property is not currently displayed as for sale or rent on Zillow. This may be different from what's on other websites or public sources.
    Facts & features

    Interior

    Bedrooms & bathrooms
    • Bedrooms: 3
    • Bathrooms: 2
    Heating
    • Forced air, Gas
    Cooling
    • Central
    Appliances
    • Included: Dishwasher, Dryer, Freezer, Microwave, Range / Oven, Refrigerator, Washer
    Features
    • Ceiling Fan(s), Recessed Lighting, Walk-In Closet(s), Dining Area, Open Floorplan, Entry Level Bedroom, Formal/Separate Dining Room, Master Bath(s), Breakfast Area, Kitchen - Gourmet, Family Room Off Kitchen, Stall Shower
    • Flooring: Carpet
    • Basement: Y
    Interior area
    • Total interior livable area: 2,294 sqft
    • Finished area below ground: 0

    Property

    Parking
    • Total spaces: 2
    • Parking features: Garage - Attached
    Accessibility
    • Accessibility features: Accessible Approach with Ramp, Grab Bars Mod
    Features
    • Exterior features: Stucco, Vinyl
    Lot
    • Size: 0.28 Acres
    Details
    • Parcel number: 18001171100018
    • Special conditions: Standard

    Construction

    Type & style
    • Home type: SingleFamily
    • Architectural style: Ranch/Rambler
    • Property subtype: Detached
    Condition
    • Year built: 2005

    Community & HOA

    Location
    • Region: Turnersville

    Financial & listing details

    • Price per square foot: $256/sqft
    • Tax assessed value: $368,300
    • Annual tax amount: $12,949

    Price history

    DateEventPrice
    11/26/2019Listing removed$299,900$131/sqft
    Source: BHHS Fox & Roach Washington-Gloucester Home Marketing Center #NJCD374054 Report a problem
    9/18/2019Pending sale$299,900$131/sqft
    Source: BHHS Fox & Roach Washington-Gloucester Home Marketing Center #NJCD374054 Report a problem
    8/26/2019Listed for sale$299,900+73.5%$131/sqft
    Source: BHHS Fox & Roach-Washington-Gl #NJCD374054 Report a problem
    7/28/1994Sold$172,900$75/sqft
    Source: Public Record Report a problem

    Public tax history

    YearProperty taxesTax assessment
    2025$12,949 $368,300
    2024$12,949 -2.2%$368,300
    2023$13,240 +3.4%$368,300
    2022$12,806 +1.3%$368,300
    2021$12,644 +5.4%$368,300
    2020$11,996 +229.7%$368,300 +11.9%
    2019$3,639 $329,100
    2018$3,639 -68.7%$329,100
    2017$11,644 +1.4%$329,100
    2016$11,479 +3.3%$329,100
    2015$11,117 +2.3%$329,100
    2014$10,870 +5.6%$329,100
    2013$10,293 $329,100
    Find assessor info on the county website

    Neighborhood: 08012

    Nearby schools

    GreatSchools rating
    Schools provided by the listing agent
    • Elementary: ERIAL E.S.
    • Middle: ANN A. MULLEN M.S.
    • High: TIMBER CREEK
    • District: BLACK HORSE PIKE REGIONAL SCHOOLS

    Source: The MLS. This data may not be complete. We recommend contacting the local school district to confirm school assignments for this home.

    Get a cash offer in 3 minutes
    Find out how much your home could sell for in as little as 3 minutes with a no-obligation cash offer.
    Estimated market value
    $587,400
    Get a cash offer in 3 minutes
    Find out how much your home could sell for in as little as 3 minutes with a no-obligation cash offer.
    Estimated market value
    $587,400