Welcome to this detached condominium in the desirable 55+ community of Patton Estates. Offering over 3,000 sq. ft. of living space, this home features a bright kitchen with attractive countertops, stainless steel appliances, and an open layout to the fireplaced living room with vaulted ceilings and access to a 9' x 37' composite deck overlooking nature. The first floor also includes an office, laundry, and half bath & Master Bedroom Suite. Upstairs offers a loft/den, and another bedroom, full tiled bath, plus an unfinished flex room. The partially finished lower level features a wet bar, cabinetry, and additional unfinished space ready for future expansion. Additional highlights include a 2-car garage, 2-zone FHA heat and central air, whole-house generator, Navien tankless water heater, central vacuum, security system & Culligan water conditioner. Launch your canoe or kayak from Teal Pond with direct access to the Ipswich River, and enjoy scenic waterways, peaceful surroundings, and abundant wildlife.
Sold for $1,175,000
$1,175,000
8 Patton Dr #8, South Hamilton, MA 01982
2beds
2,919sqft
Condominium, Townhouse
Built in 2015
-- sqft lot
$-- Zestimate®
$403/sqft
$-- Estimated rent
Home value
Not available
Estimated sales range
Not available
Not available
Zestimate® history
Owner options
List your home for rent
Find your next renter with Zillow Rental Manager. Plus, with online applications, you can quickly screen prospective tenants – for free.
Refinance and save
$7,613/mo
Est. payment
Refinancing to a lower rate could help reduce your monthly payments and save thousands over the life of the loan.
$7,613/mo
Est. payment
Explore your selling options
Work with a Zillow partner agent
Leverage their expertise and Zillow's premium Showcase listings to get your home seen by more buyers.
Get startedList with your own agent
Get your home in front of millions of buyers by listing it on Zillow.
Learn how to do itSell it yourself
Take full control of how buyers see your home on Zillow by listing For Sale by Owner (FSBO).
List your homeWhat's special
Central vacuumBright kitchenStainless steel appliancesVaulted ceilingsAttractive countertops
Zillow last checked:
Listing updated:
Listed by:
Terri Sheppard 978-828-9441,
J. Barrett & Company 978-356-3444
Bought with:
Tracey Hutchinson
Churchill Properties
Source: MLS PIN,MLS#: 73562955
Facts & features
Interior
Bedrooms & bathrooms
- Bedrooms: 2
- Bathrooms: 4
- Full bathrooms: 2
- 1/2 bathrooms: 2
Primary bedroom
- Features: Walk-In Closet(s), Flooring - Hardwood, Crown Molding
- Level: First
Bedroom 2
- Features: Closet, Flooring - Wall to Wall Carpet
- Level: Second
- Area: 176
- Dimensions: 11 x 16
Primary bathroom
- Features: Yes
Bathroom 1
- Features: Bathroom - Half, Flooring - Hardwood
- Level: First
Bathroom 2
- Features: Bathroom - Double Vanity/Sink, Bathroom - Tiled With Shower Stall, Flooring - Stone/Ceramic Tile, Countertops - Stone/Granite/Solid
- Level: Second
- Area: 132
- Dimensions: 11 x 12
Bathroom 3
- Features: Bathroom - Half, Flooring - Stone/Ceramic Tile
- Level: Basement
Dining room
- Features: Flooring - Hardwood
- Level: First
- Area: 169
- Dimensions: 13 x 13
Family room
- Features: Bathroom - Half, Closet, Flooring - Wall to Wall Carpet, Wet Bar, Exterior Access, Recessed Lighting, Slider, Lighting - Pendant
- Level: Basement
- Area: 741
- Dimensions: 39 x 19
Kitchen
- Features: Flooring - Hardwood, Countertops - Stone/Granite/Solid, Open Floorplan, Recessed Lighting, Stainless Steel Appliances, Lighting - Pendant, Crown Molding
- Level: First
- Area: 208
- Dimensions: 16 x 13
Living room
- Features: Skylight, Flooring - Hardwood, Exterior Access, Recessed Lighting, Slider
- Level: First
- Area: 288
- Dimensions: 16 x 18
Office
- Features: Flooring - Hardwood, Recessed Lighting, Crown Molding
- Level: First
- Area: 120
- Dimensions: 10 x 12
Heating
- Forced Air, Propane, Other
Cooling
- Central Air
Appliances
- Included: Dishwasher, Microwave, Range, Refrigerator, Washer, Dryer, Water Treatment
- Laundry: Flooring - Stone/Ceramic Tile, Electric Dryer Hookup, Washer Hookup, First Floor
Features
- Recessed Lighting, Crown Molding, Closet, Office, Loft, Central Vacuum, Wet Bar
- Flooring: Tile, Carpet, Hardwood, Flooring - Hardwood, Concrete
- Doors: Insulated Doors
- Windows: Insulated Windows, Storm Window(s)
- Has basement: Yes
- Number of fireplaces: 1
- Fireplace features: Living Room
Interior area
- Total structure area: 2,919
- Total interior livable area: 2,919 sqft
- Finished area above ground: 1,260
- Finished area below ground: 1,659
Property
Parking
- Total spaces: 6
- Parking features: Attached, Garage Door Opener, Storage, Off Street, Driveway, Paved
- Attached garage spaces: 2
- Uncovered spaces: 4
Features
- Entry location: Unit Placement(Street)
- Patio & porch: Deck - Composite
- Exterior features: Deck - Composite, Rain Gutters, Professional Landscaping, Sprinkler System, Other
Details
- Parcel number: 1919124
- Zoning: RES
Construction
Type & style
- Home type: Townhouse
- Property subtype: Condominium, Townhouse
Materials
- Frame
- Roof: Shingle
Condition
- Year built: 2015
Utilities & green energy
- Electric: 200+ Amp Service
- Sewer: Private Sewer
- Water: Public
- Utilities for property: for Electric Range, for Electric Oven, for Electric Dryer, Washer Hookup
Green energy
- Energy efficient items: Thermostat
Community & HOA
Community
- Features: Park, Walk/Jog Trails, Stable(s), Conservation Area, Private School, Adult Community
- Security: Security System
- Senior community: Yes
HOA
- Services included: Water, Sewer, Insurance, Maintenance Structure, Road Maintenance, Maintenance Grounds, Snow Removal, Trash, Reserve Funds
- HOA fee: $694 monthly
Location
- Region: South Hamilton
Financial & listing details
- Price per square foot: $403/sqft
- Tax assessed value: $1,045,000
- Annual tax amount: $16,354
- Date on market: 9/11/2026
Price history
| Date | Event | Price |
|---|---|---|
| 9/17/2026 | Sold | $1,175,000+1.3%$403/sqft |
Source: MLS PIN #73562955 Report a problem | ||
| 8/30/2026 | Pending sale | $1,160,000$397/sqft |
Source: MLS PIN #73562955 Report a problem | ||
| 8/16/2026 | Contingent | $1,160,000$397/sqft |
Source: MLS PIN #73562955 Report a problem | ||
| 8/12/2026 | Listed for sale | $1,160,000$397/sqft |
Source: MLS PIN #73562955 Report a problem | ||
Public tax history
Tax history is unavailable.
Neighborhood: 01982
Nearby homes
- $985,0002 bd3 ba2.5k sqft10 Patton Rdg #10, South Hamilton, MA 01982Sold
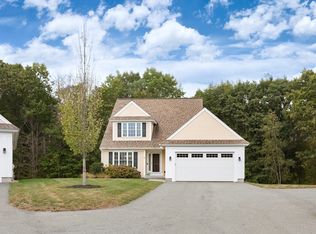
- $1,088,4002 bd2 ba2.5k sqft12 Patton Dr, South Hamilton, MA 01982Off Market
- $1,102,6002 bd3 ba2.9k sqft8 Patton Dr, South Hamilton, MA 01982Off Market
- $1,017,7002 bd2 ba2.5k sqft3 Patton Dr, South Hamilton, MA 01982Off Market
- $1,034,7002 bd2 ba2.5k sqft10 Patton Dr, South Hamilton, MA 01982Off Market
- $1,058,3002 bd3 ba2.5k sqft4 Patton Dr, South Hamilton, MA 01982Off Market
- $1,019,6003 bd2 ba2.5k sqft7 Patton Dr, South Hamilton, MA 01982Off Market
- $1,307,1005 bd5 ba5.4k sqft5 Patton Dr, South Hamilton, MA 01982Off Market
Nearby schools
GreatSchools rating
- 9/10Cutler SchoolGrades: K-5Distance: 1.6 mi
- 8/10Miles River Middle SchoolGrades: 6-8Distance: 2.9 mi
- 9/10Hamilton-Wenham Regional High SchoolGrades: 9-12Distance: 2.8 mi


Get pre-qualified for a loan
At Zillow Home Loans, we can pre-qualify you in as little as 5 minutes with no impact to your credit score.
An equal housing lender. NMLS #10287.
- Massachusetts
- Essex County
- Hamilton
- 01982
- 8 Patton Dr Unit 8
