Skip main navigation
Off market
  • $1,157,400

    8 Patton Dr, South Hamilton, MA 01982

    4beds
    2,560sqft
    SingleFamily
    Built in 1968
    0.6 Acres Lot
    $1,157,400 Zestimate®
    $452/sqft
    $6,006 Estimated rent

    Home value

    $1,157,400

    $1.08M - $1.24M

    $6,006/mo

    Zestimate® history
    Loading
    Loading...

    Owner options

    List your home for rent

    $6,006/mo

    Rent Zestimate®

    Find your next renter with Zillow Rental Manager. Plus, with online applications, you can quickly screen prospective tenants – for free.

    Learn more

    $6,006/mo

    Rent Zestimate®

    Refinance and save

    $7,127/mo

    Est. payment

    Refinancing to a lower rate could help reduce your monthly payments and save thousands over the life of the loan.

    See today's rates

    $7,127/mo

    Est. payment

    Explore your selling options

    Work with a Zillow partner agent

    Leverage their expertise and Zillow's premium Showcase listings to get your home seen by more buyers.

    Get started

    List with your own agent

    Get your home in front of millions of buyers by listing it on Zillow.

    Learn how to do it

    Sell it yourself

    Take full control of how buyers see your home on Zillow by listing For Sale by Owner (FSBO).

    List your home

    What's special

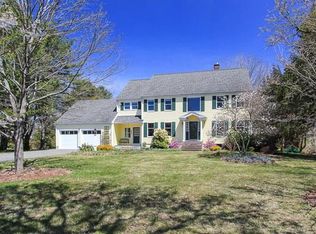
    Convenient to train, school and town of Hamilton from this lovely Gambrel on over a half acre of land. Directly across the street from Patton Park and abutting Myopia Hunt Club. Home has an open concept , living room with fireplace, dining room, family room, kitchen, mud room and half bath on first floor. Three bedrooms and two baths on second level including a Master Suite. Large garage over which is a bedroom suite with a separate entrance, suitable for an au-pair. The backyard is quite spacious; there is a nice brick patio and an area that would be suitable for a pool if desired. Patton Drive is a dead end street and traveled mainly only by its residents.

    This property is off market, which means it's not currently listed for sale or rent on Zillow. This may be different from what's available on other websites or public sources.

    Facts & features

    Interior

    Bedrooms & bathrooms
    • Bedrooms: 4
    • Bathrooms: 4
    • Full bathrooms: 3
    • 1/2 bathrooms: 1
    Heating
    • Other, Gas
    Features
    • Basement: Partially finished
    • Has fireplace: Yes
    Interior area
    • Total interior livable area: 2,560 sqft

    Property

    Parking
    • Parking features: Garage - Attached
    Features
    • Exterior features: Wood
    Lot
    • Size: 0.60 Acres
    Details
    • Parcel number: HAMIM0056B0000L0017

    Construction

    Type & style
    • Home type: SingleFamily
    • Architectural style: Colonial
    Materials
    • Frame
    • Roof: Asphalt
    Condition
    • Year built: 1968

    Community & neighborhood

    Location
    • Region: South Hamilton

    Other

    Other facts
    • Amenities: Public Transportation, Shopping, Swimming Pool, Golf Course, Medical Facility, Highway Access, House Of Worship, Private School, Public School, T-Station, Park, Walk/Jog Trails, Stables, Conservation Area, University
    • Construction: Frame
    • Electric Feature: Circuit Breakers
    • Exterior: Shingles
    • Flooring: Wood
    • Master Bath: Yes
    • Roof Material: Asphalt/Fiberglass Shingles
    • Year Round: Yes
    • Hot Water: Natural Gas
    • Appliances: Dishwasher, Refrigerator, Wall Oven, Countertop Range
    • Bed2 Dscrp: Flooring - Hardwood, Closet
    • Bed2 Level: Second Floor
    • Bed3 Level: Second Floor
    • Bed4 Level: Second Floor
    • Kit Level: First Floor
    • Mbr Dscrp: Flooring - Hardwood, Closet
    • Mbr Level: Second Floor
    • Heating: Gas, Hot Water Radiators
    • Garage Parking: Attached
    • Bed3 Dscrp: Closet, Flooring - Hardwood
    • Din Level: First Floor
    • Kit Dscrp: Dining Area, Flooring - Hardwood
    • Cooling: Central Air
    • Fam Dscrp: Flooring - Hardwood, Ceiling - Cathedral, Ceiling Fan(s)
    • Fam Level: First Floor
    • Bed4 Dscrp: Closet
    • Din Dscrp: Flooring - Hardwood
    • Insulation Feature: Fiberglass
    • Style: Gambrel /Dutch
    • Basement Feature: Full, Partially Finished, Interior Access
    • Lead Paint: Unknown
    • Exterior Features: Patio
    • Foundation: Poured Concrete
    • Laundry Level: First Floor
    • Road Type: Public
    • Liv Dscrp: Flooring - Hardwood
    • Liv Level: First Floor
    • Lot Description: Level
    • Sf Type: Detached
    • Laundry Dscrp: Flooring - Hardwood

    Price history

    DateEventPrice
    8/6/2018Sold$650,000-10.8%$254/sqft
    Source: Public Record Report a problem
    2/28/2018Listing removed$729,000$285/sqft
    Source: J. Barrett & Company #72147309 Report a problem
    2/14/2018Pending sale$729,000$285/sqft
    Source: J. Barrett & Company #72147309 Report a problem
    9/17/2017Price change$729,000-2.8%$285/sqft
    Source: J. Barrett & Company #72147309 Report a problem
    8/5/2017Price change$749,900-6.1%$293/sqft
    Source: J. Barrett & Company #72147309 Report a problem
    4/18/2017Listed for sale$799,000-4.9%$312/sqft
    Source: J. Barrett & Company #72147309 Report a problem
    9/30/2016Listing removed$839,900$328/sqft
    Source: Middlesex Real Estate Group #72069609 Report a problem
    9/23/2016Listed for sale$839,900+26.3%$328/sqft
    Source: Middlesex Real Estate Group #72069609 Report a problem
    4/21/2004Sold$665,000$260/sqft
    Source: Public Record Report a problem

    Public tax history

    YearProperty taxesTax assessment
    2025$12,101 $691,100
    2024$12,101 $691,100
    2023$12,101 $691,100
    2022$12,101 $691,100
    2021$12,101 +8.9%$691,100 +5.6%
    2020$11,115 -0.2%$654,600 -3.2%
    2019$11,142 +4.2%$676,100 +2.5%
    2018$10,695 -3%$659,400 +0.6%
    2017$11,021 -0.9%$655,600 +1.7%
    2016$11,119 +5.5%$644,600 +4.5%
    2015$10,539 +6.3%$616,700 +8.3%
    2014$9,911 +2.1%$569,600 +0.8%
    2013$9,704 -3.8%$565,200 -3%
    2012$10,091 -2.4%$582,600 -3.1%
    2011$10,335 +3.8%$601,200 -1.6%
    2010$9,952 +1.6%$610,900 -5%
    2009$9,796 +21%$643,200 +6.4%
    2008$8,093 +4.9%$604,400 -1.5%
    2007$7,717 +5.5%$613,400
    2006$7,318 +5.7%$613,400 +10.9%
    2005$6,922 +8.9%$552,900 +8.5%
    2004$6,357 +1.9%$509,400 +8.1%
    2003$6,240 +0%$471,300 +17.4%
    2002$6,239 +25%$401,500 +26.3%
    2000$4,991 +19.1%$317,900 +14.9%
    1997$4,192 $276,700

    Find assessor info on the county website

    Neighborhood: 01982

    Nearby schools

    GreatSchools rating
    Schools provided by the listing agent
    • Elementary: Ham/Wen
    • Middle: Ham/Wen
    • High: Ham/Wen

    Source: The MLS. This data may not be complete. We recommend contacting the local school district to confirm school assignments for this home.

    Get a cash offer in 3 minutes
    Find out how much your home could sell for in as little as 3 minutes with a no-obligation cash offer.
    Estimated market value
    $1,157,400
    Get a cash offer in 3 minutes
    Find out how much your home could sell for in as little as 3 minutes with a no-obligation cash offer.
    Estimated market value
    $1,157,400