Skip main navigation
For sale
  • $979,500

    8 Peachtree Cir, Santa Rosa Beach, FL 32459

    4beds
    2,100sqft
    : 
    Loading
    Get pre-qualified
    Single Family Residence
    Built in 2024
    0.31 Acres Lot
    $-- Zestimate®
    $466/sqft
    $-- HOA

    What's special

    Private poolPremium finishesLarge impact-rated low-e windowsPrivate saltwater poolPaver deckCustom trim throughoutOversized quartz island
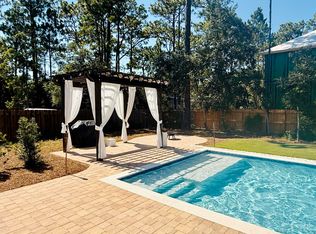
    Completed in 2024 and ideally located just north of Hwy 98 with easy access to 30A West, this 4BR/2BA home sits on a spacious ~0.31-acre lot with no rental restrictions. The newly finished backyard offers a private retreat with a pool, paver deck, pergola, and thoughtful landscaping. Inside, the home features 10-foot ceilings, tile flooring, crown molding, and custom trim throughout. A wide three-panel sliding door fills the living area with natural light and opens to the backyard. The primary suite includes a soaking tub, a walk-in shower with a rain head, and a custom closet. Fully fenced with irrigation and a paver driveway. Located ~1.2 miles to Bay Circle Boat Ramp and ~3.5 miles to beach access. PRIVATE POOL | NO HOA | NO RENTAL RESTRICTIONS | FLOOD ZONE X Luxury, privacy, and coastal living come together in this beautifully crafted 2024 custom home with a newly completed private saltwater pool, ideally located just north of Hwy 98 with convenient access to 30A, the Emerald Coast's sugar-white beaches, Choctawhatchee Bay, dining, shopping, and entertainment. Situated on an expansive ~0.31-acre lot, this property offers a rare combination of space, flexibility, and premium construction in one of Santa Rosa Beach's most desirable locations. The newly completed private saltwater pool creates a true backyard retreat, complemented by an oversized paver patio perfect for entertaining, relaxing, or enjoying Florida's year-round outdoor lifestyle. The fully fenced backyard provides exceptional privacy, while decorative front fencing enhances curb appeal. Inside, natural light fills the open-concept floor plan through large impact-rated Low-E windows, highlighting 10-foot ceilings, elegant trim details, and a striking floor-to-ceiling tiled fireplace. A wide three-panel sliding glass door seamlessly connects the living area to the outdoor oasis, creating the indoor-outdoor lifestyle that defines luxury coastal living. The chef's kitchen is designed for both everyday living and entertaining, featuring an oversized quartz island, abundant cabinetry, premium finishes, and an open layout flowing effortlessly into the breakfast area and an additional flexible dining or gathering space. The spacious primary suite serves as a private retreat with a freestanding soaking tub, oversized walk-in shower with rain head, custom walk-in closet, and thoughtfully designed storage throughout. Built in 2024 with premium materials and modern Florida construction standards, this home was designed for durability, energy efficiency, and long-term value. Features include: - Stem wall foundation - PGT impact-rated Low-E windows - Therma-Tru impact-rated fiberglass entry door - Clopay HDGL wind-rated garage door - GAF Timberline HDZ architectural roof - MFM High Heat Smooth Peel & Seal self-adhering underlayment - Spray foam-insulated attic with batt wall insulation - Active Sentricon termite protection system These features contribute to enhanced hurricane protection, lower maintenance, improved energy efficiency, and reduced long-term ownership costs. Ownership advantages include: - Private Pool - No HOA - No HOA fees - No rental restrictions - FEMA Flood Zone X (flood insurance is generally not required by most mortgage lenders) - Modern 2024 construction built to the current Florida Building Code For boating enthusiasts, Bay Circle Boat Ramp is approximately 1.2 miles away, offering convenient access to Choctawhatchee Bay, and the spacious lot provides room to accommodate boat storage on-site. Beach lovers will appreciate being only approximately 3.5 miles from the nearest public beach access, with numerous additional beach access points along Scenic Highway 30A and Scenic Gulf Drive just minutes away. Everyday conveniences are nearby: - Walmart - approximately 1.3 miles - Publix at Grand Boulevard - approximately 2.6 miles - Silver Sands Premium Outlets - approximately 5.1 miles Whether you're searching for a full-time residence, luxury vacation home, or investment property, this home offers the flexibility buyers are looking for with no HOA, no rental restrictions, a private saltwater pool, premium hurricane-resistant construction, and a highly desirable Santa Rosa Beach location. More than just a beautiful home, this is a thoughtfully engineered residence designed to provide lasting quality, exceptional comfort, lower ownership costs, and peace of mind for years to come.
    6 days
    |
    366
    |
    15
    |

    Likely to sell faster than

    Zillow last checked:

    Listing updated:

    Listed by:

    Marina Postolachi 865-274-7501,

    Realty Hub

    Source: ECAOR,MLS#: 1006785MLS Logo

    Loading...

      Facts & features

      Interior

      Bedrooms & bathrooms
      • Bedrooms: 4
      • Bathrooms: 2
      • Full bathrooms: 2
      Primary bedroom
      • Level: First
      • Area: 208 Square Feet
      • Dimensions: 16 x 13
      Bedroom
      • Description: Bedroom #2
      • Level: First
      • Area: 156 Square Feet
      • Dimensions: 12 x 13
      Bedroom
      • Description: Bedroom #3
      • Level: First
      • Area: 132 Square Feet
      • Dimensions: 12 x 11
      Bedroom
      • Description: Bedroom #4
      • Level: First
      • Area: 170.04 Square Feet
      • Dimensions: 14.17 x 12
      Primary bathroom
      • Level: First
      • Area: 114.72 Square Feet
      • Dimensions: 9.83 x 11.67
      Bathroom
      • Description: 2nd Full Bathroom
      • Level: First
      • Area: 65.97 Square Feet
      • Dimensions: 8.33 x 7.92
      Other
      • Description: Front Porch with 12' Ceiling
      • Level: First
      • Area: 52.27 Square Feet
      • Dimensions: 8.83 x 5.92
      Other
      • Description: Backyard Porch
      • Level: First
      • Area: 171 Square Feet
      • Dimensions: 19.17 x 8.92
      Dining area
      • Level: First
      • Area: 166.36 Square Feet
      • Dimensions: 13.58 x 12.25
      Foyer
      • Description: Entry Area
      • Level: First
      • Area: 65.97 Square Feet
      • Dimensions: 9 x 7.33
      Garage
      • Description: Oversized 2 Car Garage
      • Level: First
      • Area: 501.25 Square Feet
      • Dimensions: 20.67 x 24.25
      Kitchen
      • Level: First
      • Area: 192.5 Square Feet
      • Dimensions: 11 x 17.5
      Laundry
      • Level: First
      • Area: 20.02 Square Feet
      • Dimensions: 6.5 x 3.08
      Living room
      • Level: First
      • Area: 305.33 Square Feet
      • Dimensions: 19 x 16.08
      Other
      • Description: Breakfast Area
      • Level: First
      • Area: 143 Square Feet
      • Dimensions: 11 x 13
      Other
      • Level: First
      • Area: 35.45 Square Feet
      • Dimensions: 5.83 x 6.08
      Heating
      • Central, Heat High Efficiency
      Cooling
      • Central Air, Ceiling Fan(s), Whole House Fan
      Appliances
      • Included: Dishwasher, Disposal, Dryer, Microwave, Range Hood, Washer, Electric Water Heater
      • Laundry: Washer/Dryer Hookup
      Features
      • Crown Molding, Vaulted Ceiling(s), Kitchen Island, Recessed Lighting, Owner's Closet, Pantry, Shelving, Woodwork Painted
      • Flooring: Tile
      • Doors: Storm Door(s)
      • Windows: Double Pane Windows, Storm Window(s), Window Treatments
      • Attic: Pull Down Stairs
      • Has fireplace: Yes
      • Common walls with other units/homes: No Common Walls
      Interior area
      • Total structure area: 2,100
      • Total interior livable area: 2,100 sqft

      Property

      Parking
      • Total spaces: 6
      • Parking features: Garage Door Opener, Oversized
      • Attached garage spaces: 2
      Features
      • Stories: 1
      • Patio & porch: Deck, Covered, Porch
      • Exterior features: Private Yard
      • Has private pool: Yes
      • Pool features: In Ground, Gunite
      • Fencing: Full,Privacy
      Lot
      • Size: 0.31 Acres
      • Dimensions: 100' x 135'
      • Features: Aerials/Topo Availbl, Cleared, Corner Lot, See Remarks, Soil Map, Survey Available
      Details
      • Additional structures: Pavillion/Gazebo
      • Parcel number: 302S20333100020240
      • Zoning description: Resid Single Family

      Construction

      Type & style
      • Home type: SingleFamily
      • Architectural style: Craftsman
      • Property subtype: Single Family Residence
      Materials
      • Block, Concrete, Frame, Trim Wood, Siding CmntFbrHrdBrd
      • Foundation: Foundation Off Grade
      • Roof: Composition,Roof Pitched
      Condition
      • Construction Complete
      • New construction: No
      • Year built: 2024

      Utilities & green energy

      • Water: Public

      Community & HOA

      Community
      • Features: Pavillion/Gazebo, Pool, Short Term Rental - Allowed
      • Security: Smoke Detector(s)
      • Subdivision: PEACHTREE FARMS UNREC
      Location
      • Region: Santa Rosa Beach

      Financial & listing details

      • Price per square foot: $466/sqft
      • Tax assessed value: $75,000
      • Annual tax amount: $3,557
      • Date on market: 7/2/2026
      • Road surface type: Paved

        Estimated market value

        Not available

        Estimated sales range

        Not available

        Not available

        Price history

        DateEventPrice
        7/2/2026Listed for sale$979,5000%$466/sqft
        Source: ECAOR #1006785 Report a problem
        6/29/2026Listing removed$979,900$467/sqft
        Source: ECAOR #997105 Report a problem
        6/5/2026Price change$979,900-0.6%$467/sqft
        Source: ECAOR #997105 Report a problem
        5/29/2026Price change$985,610+0.2%$469/sqft
        Source: ECAOR #997105 Report a problem
        5/19/2026Price change$984,000-0.1%$469/sqft
        Source: ECAOR #997105 Report a problem
        3/6/2026Listed for sale$985,000+657.7%$469/sqft
        Source: ECAOR #997105 Report a problem
        11/3/2022Sold$130,000$62/sqft
        Source: Public Record Report a problem

        Public tax history

        YearProperty taxesTax assessment
        2025$678 -29.3%$75,000 -28.6%
        2024$959 +0.5%$104,970
        2023$954 +37.7%$104,970 +92.9%
        2022$692 +6.6%$54,429 +10%
        2021$649 +5.4%$49,481 +10%
        2020$616 +6.8%$44,983 +10%
        2019$577 $40,894 -43.2%
        2018$577 +5.5%$72,000 +40.1%
        2017$547 +28.8%$51,410 +4%
        2016$425 +5%$49,434 +7%
        2015$405 +6%$46,200 +10%
        2014$382 $42,000 +81.9%
        2013-- $23,084
        2012-- $23,084 -5%
        2011-- $24,300 -10%
        2010-- $27,000 -62.6%
        2009-- $72,250 -15%
        2008-- $85,000 -2.3%
        2007-- $87,000 +85.1%
        2005-- $47,000 +88%
        2004-- $25,000 +56.3%
        2003-- $16,000
        2002-- $16,000
        2001-- $16,000

        Find assessor info on the county website

        Monthly payment

        Est. payment

        Payment breakdown

        Explore the cost of this home by adjusting the details. Changes won't be saved.
        All calculations are estimates and provided by Zillow, Inc. for informational purposes only. Actual amounts may vary.
        HOA fees may include property taxes on listings classified as Co-Ops. Contact the listing agent and/or owner for fee details.
        Mortgage interest rates are dependent on a number of factors, including credit score, down payment, and repayment length. Interest rate data provided by Zillow Group Marketplace, Inc. as of 1/1/1970 from various mortgage lenders with which we have lead or other similar arrangements; the Estimated Payment is an average of those rates.
        See how much you could borrow to make a competitive offer.

        Climate risks

        Neighborhood: 32459

        Getting around

        1 / 100
        Car-Dependent
        26 / 100
        Somewhat Bikeable

        Nearby schools

        GreatSchools rating
        Schools provided by the listing agent
        • Elementary: Van R Butler
        • Middle: Emerald Coast
        • High: South Walton

        Source: ECAOR. This data may not be complete. We recommend contacting the local school district to confirm school assignments for this home.

        A local agent can set up tours, give advice and negotiate with sellers.

        A local lender can help you make sure your offer is ready when you are.

        Browse local experts

        Similar homes

        Skip to the end of the carouselSkip to the beginning of the carousel