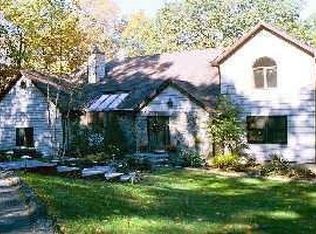
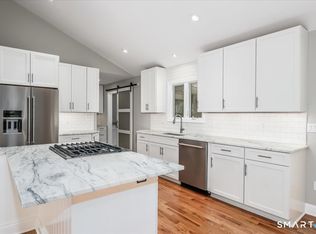
Tucked away at the end of a peaceful country road, this solid Contemporary Colonial offers the perfect blend of privacy and convenience. Boasting nearly 3,000 SF of finished living space, this 4BR/2.5BA beauty features a versatile main-level bedroom, soaring vaulted ceilings, and a dramatic 2-story foyer that sets the tone the moment you walk in. The heart of the home shines with an updated granite kitchen with stainless steel appliances that flows effortlessly into the family room - complete with a wood burning fireplace and direct access to a spacious deck overlooking 2.5 acres of lush woodland. Formal dining and living rooms round out the main level beautifully. Upstairs, three generously sized bedrooms plus an open loft overlooking the foyer offer endless flexibility for work, rest, or play. The walk-out lower level provides excellent potential for additional finished living space or serves as bone-dry storage. All of this; just minutes from New Milford's historic downtown and beloved Village Green - country living at its finest, with everything you need close at hand. Immediate occupancy possible - come experience Pebble Lane for yourself!
Accepting backups
$599,900
8 Pebble Lane, New Milford, CT 06776
4beds
2,990sqft
Single Family Residence
Built in 1987
2.58 Acres Lot
$600,800 Zestimate®
$201/sqft
$-- HOA
What's special
Wood burning fireplaceSoaring vaulted ceilingsFamily roomWalk-out lower levelPeaceful country roadUpdated granite kitchenVersatile main-level bedroom
- 108 days
- 52
- 1
Likely to sell faster than
Zillow last checked:
Listing updated:
Listed by:
Todd P. Sargent (203)948-1729,
Coldwell Banker Realty 860-354-4111
Source: Smart MLS,MLS#: 24180188
Facts & features
Interior
Bedrooms & bathrooms
- Bedrooms: 4
- Bathrooms: 3
- Full bathrooms: 2
- 1/2 bathrooms: 1
Primary bedroom
- Features: Skylight, Vaulted Ceiling(s), Dressing Room, Full Bath, Walk-In Closet(s), Wall/Wall Carpet
- Level: Main
- Area: 238 Square Feet
- Dimensions: 14 x 17
Bedroom
- Features: Ceiling Fan(s), Wall/Wall Carpet
- Level: Upper
- Area: 182 Square Feet
- Dimensions: 13 x 14
Bedroom
- Features: Vaulted Ceiling(s), Ceiling Fan(s), Wall/Wall Carpet
- Level: Upper
- Area: 182 Square Feet
- Dimensions: 13 x 14
Bedroom
- Features: Ceiling Fan(s), Wall/Wall Carpet
- Level: Upper
- Area: 182 Square Feet
- Dimensions: 13 x 14
Dining room
- Features: Balcony/Deck, Sliders, Hardwood Floor
- Level: Main
- Area: 221 Square Feet
- Dimensions: 13 x 17
Family room
- Features: Balcony/Deck, Ceiling Fan(s), Fireplace, Sliders, Hardwood Floor
- Level: Main
- Area: 322 Square Feet
- Dimensions: 14 x 23
Kitchen
- Features: Breakfast Bar, Granite Counters, Eating Space, Kitchen Island, Tile Floor
- Level: Main
- Area: 221 Square Feet
- Dimensions: 13 x 17
Living room
- Features: Vaulted Ceiling(s), Ceiling Fan(s), Hardwood Floor
- Level: Main
- Area: 272 Square Feet
- Dimensions: 16 x 17
Loft
- Features: Wall/Wall Carpet
- Level: Upper
- Area: 252 Square Feet
- Dimensions: 14 x 18
Heating
- Hot Water, Oil
Cooling
- None
Appliances
- Included: Electric Range, Microwave, Refrigerator, Dishwasher, Trash Compactor, Washer, Dryer, Water Heater
- Laundry: Main Level
Features
- Wired for Data, Entrance Foyer
- Basement: Full,Unfinished,Storage Space,Interior Entry
- Attic: Access Via Hatch
- Number of fireplaces: 1
Interior area
- Total structure area: 2,990
- Total interior livable area: 2,990 sqft
- Finished area above ground: 2,990
Video & virtual tour
Property
Parking
- Total spaces: 4
- Parking features: Attached, Paved, Off Street, Driveway, Garage Door Opener, Private, Asphalt
- Attached garage spaces: 2
- Has uncovered spaces: Yes
Features
- Patio & porch: Deck
- Exterior features: Rain Gutters, Garden, Lighting
Lot
- Size: 2.58 Acres
- Features: Secluded, Interior Lot, Few Trees, Dry, Level, Rolling Slope
Details
- Parcel number: 1873538
- Zoning: R40
- Special conditions: Potential Short Sale
Construction
Type & style
- Home type: SingleFamily
- Architectural style: Colonial
- Property subtype: Single Family Residence
Materials
- Clapboard
- Foundation: Concrete Perimeter
- Roof: Asphalt
Condition
- New construction: No
- Year built: 1987
Utilities & green energy
- Sewer: Septic Tank
- Water: Well
- Utilities for property: Underground Utilities
Green energy
- Energy efficient items: Thermostat
Community & HOA
Community
- Features: Golf, Health Club, Lake, Library, Medical Facilities, Park, Private School(s), Shopping/Mall
HOA
- Has HOA: No
Location
- Region: New Milford
Financial & listing details
- Price per square foot: $201/sqft
- Tax assessed value: $420,000
- Annual tax amount: $8,867
- Date on market: 6/1/2026
Estimated market value
$600,800
$571,000 - $631,000
$5,205/mo
Price history
| Date | Event | Price |
|---|---|---|
| 6/1/2026 | Listed for sale | $599,900-4.8%$201/sqft |
Source:  Smart MLS #24180188 Report a problem Smart MLS #24180188 Report a problem | ||
| 6/1/2026 | Listing removed | $629,900$211/sqft |
Source: Smart MLS #24158667 Report a problem | ||
| 3/26/2026 | Price change | $629,900-3.1%$211/sqft |
Source: Smart MLS #24158667 Report a problem | ||
| 3/10/2026 | Listed for sale | $649,900+8.5%$217/sqft |
Source: Smart MLS #24158667 Report a problem | ||
| 3/31/2025 | Sold | $599,000$200/sqft |
Source: Smart MLS #24075380 Report a problem | ||
| 3/4/2025 | Pending sale | $599,000$200/sqft |
Source: Smart MLS #24075380 Report a problem | ||
| 2/20/2025 | Listed for sale | $599,000-7.7%$200/sqft |
Source: Smart MLS #24075380 Report a problem | ||
| 2/14/2025 | Listing removed | $649,000$217/sqft |
Source: Smart MLS #24055551 Report a problem | ||
| 10/23/2024 | Listed for sale | $649,000$217/sqft |
Source: Smart MLS #24055551 Report a problem | ||
| 9/18/2024 | Listing removed | $649,000$217/sqft |
Source: Smart MLS #24036156 Report a problem | ||
| 9/9/2024 | Pending sale | $649,000$217/sqft |
Source: Smart MLS #24036156 Report a problem | ||
| 8/28/2024 | Price change | $649,000-5.8%$217/sqft |
Source: Smart MLS #24036156 Report a problem | ||
| 8/2/2024 | Listed for sale | $689,000+101.5%$230/sqft |
Source: Smart MLS #24036156 Report a problem | ||
| 9/21/2012 | Sold | $342,000-5%$114/sqft |
Source: Smart MLS #L139387 Report a problem | ||
| 6/19/2012 | Price change | $360,000-4%$120/sqft |
Source: William Raveis Real Estate #98508153 Report a problem | ||
| 5/22/2012 | Price change | $374,900-1.3%$125/sqft |
Source: William Raveis Real Estate #98508153 Report a problem | ||
| 10/12/2011 | Price change | $379,900-5%$127/sqft |
Source: William Raveis Real Estate #98508153 Report a problem | ||
| 7/14/2011 | Listed for sale | $399,900-2.4%$134/sqft |
Source: William Raveis Real Estate #98508153 Report a problem | ||
| 11/20/2010 | Listing removed | $409,900$137/sqft |
Source: Neumann Real Estate #98470030 Report a problem | ||
| 3/6/2010 | Price change | $409,900-4.7%$137/sqft |
Source: BIRDVIEW Technologies. Inc. #98453030 Report a problem | ||
| 10/30/2009 | Listed for sale | $429,900-18.9%$144/sqft |
Source: BIRDVIEW Technologies. Inc. #98453030 Report a problem | ||
| 6/12/2008 | Listing removed | $529,900$177/sqft |
Source: NCI Report a problem | ||
| 5/23/2008 | Price change | $529,900-1.9%$177/sqft |
Source: NCI Report a problem | ||
| 3/28/2008 | Listed for sale | $539,900+47.9%$181/sqft |
Source: NCI Report a problem | ||
| 10/19/2001 | Sold | $365,000$122/sqft |
Source: Smart MLS #98104652 Report a problem | ||
Public tax history
| Year | Property taxes | Tax assessment |
|---|---|---|
| 2025 | $8,844 +3.7% | $285,670 -0.3% |
| 2024 | $8,526 +2.7% | $286,410 |
| 2023 | $8,300 +2.2% | $286,410 |
| 2022 | $8,120 +1.4% | $286,410 |
| 2021 | $8,011 -2.2% | $286,410 +0.3% |
| 2020 | $8,193 -0.1% | $285,670 |
| 2019 | $8,199 +1.9% | $285,670 |
| 2018 | $8,047 +3.4% | $285,670 |
| 2017 | $7,785 +1.8% | $285,670 |
| 2016 | $7,647 -1.7% | $285,670 -1.8% |
| 2015 | $7,780 | $290,850 |
Find assessor info on the county website
Monthly payment
Est. payment
Payment breakdown
Explore the cost of this home by adjusting the details. Changes won't be saved.Climate risks
Neighborhood: 06776
Nearby schools
Schools provided by the listing agent
- Elementary: Northville
- Middle: Schaghticoke,Sarah Noble Intermediate Schoo
- High: New Milford
Source: Smart MLS. This data may not be complete. We recommend contacting the local school district to confirm school assignments for this home.
Similar homes
- $589,9004 bd3 ba2.7k sqft9 Richconn Drive, New Milford, CT 06776For Sale

 MLS ID #24190623, Lori J. Campbell, Coldwell Banker Realty. Smart MLS
 - $635,0004 bd3 ba2.6k sqft21 April Drive, New Milford, CT 06776For Sale
 MLS ID #24204543, Joe Chemero, Coldwell Banker Realty. Smart MLS
 - $650,0004 bd3 ba2.5k sqft54 Old Northville Road, New Milford, CT 06776For Sale
 MLS ID #24198609, Dawn Hough, Coldwell Banker Realty. Smart MLS
 - $440,0003 bd3 ba2.1k sqft40 Little Bear Hill Road, New Milford, CT 06776For Sale
 MLS ID #24205328, Jon Sheaffer, Tier 1 Real Estate. Smart MLS
 - $675,0005 bd3 ba3.2k sqft341 Candlewood Lake Road North, New Milford, CT 06776For SaleMLS ID #24158117, Rudy Marciano, Keller Williams Realty. Smart MLS
- $549,0003 bd3 ba1.6k sqft20 Heacock Crossbrook Road, New Milford, CT 06776For SaleMLS ID #24198777, Joe Chemero, Coldwell Banker Realty. Smart MLS
- $549,0003 bd2 ba2k sqft12 Mountain View Avenue, New Milford, CT 06776For SaleMLS ID #24198431, Joe Chemero, Coldwell Banker Realty. Smart MLS
- $545,0004 bd3 ba2k sqft121 Litchfield Road, New Milford, CT 06776For SaleMLS ID #24182212, Joe Chemero, Coldwell Banker Realty. Smart MLS
- $550,0003 bd3 ba1.9k sqft119 Upland Road, New Milford, CT 06776For SaleMLS ID #24200603, Joe Chemero, Coldwell Banker Realty. Smart MLS
- $520,0003 bd3 ba1.6k sqft8 Brookview Lane, New Milford, CT 06776For SaleMLS ID #24193287, Kimberly Thomson, Coldwell Banker Realty. Smart MLS
- $749,9004 bd3 ba2.9k sqft418 Long Mountain Road, New Milford, CT 06776For SaleMLS ID #24205388, Lori J. Campbell, Coldwell Banker Realty. Smart MLS
- $599,9003 bd3 ba2.7k sqft158 Route 39 South, Sherman, CT 06784For SaleMLS ID #24202669, Joe Chemero, Coldwell Banker Realty. Smart MLS
- $544,9004 bd2 ba2.1k sqft325 New Milford Road East, Bridgewater, CT 06752For SaleMLS ID #24183758, Douglas Collins, Coldwell Banker Realty. Smart MLS
- $599,0003 bd3 ba2.2k sqft11 Squantz View Drive, New Fairfield, CT 06812For SaleMLS ID #24189576, Michael Spindler, Real Broker CT. Smart MLS
- $589,0003 bd3 ba3.2k sqft323 Upper Grassy Hill Road, Woodbury, CT 06798For SaleMLS ID #24200605, Gabby Addison, Keller Williams Realty. Smart MLS
- $635,0004 bd4 ba3k sqft49 Guilds Hollow Road, Bethlehem, CT 06751For SaleMLS ID #24179254, Mary Ann Bennett, Drakeley Real Estate, Inc.. Smart MLS
- $474,0003 bd2 ba1.5k sqft55 Taylor Terrace, New Milford, CT 06776For SaleMLS ID #24200245, Joe Chemero, Coldwell Banker Realty. Smart MLS
- $730,0004 bd3 ba3.4k sqft4 Deerfield Road, Brookfield, CT 06804For SaleMLS ID #24194073, John F Hegarty, Hegarty & Co Real Estate. Smart MLS
- $599,0003 bd3 ba1.8k sqft8 Pinewood Sherman, CT Shores, Call Listing Agent, CT 06784For Sale
 MLS ID #1039109, Angelina Valentini, Coldwell Banker Realty. OneKey® MLS as distributed by MLS GRID
 - $580,0003 bd4 ba2.2k sqft89 Candlewood Lake Road, Brookfield, CT 06804For SaleMLS ID #24192271, Linda McCaffrey, Keller Williams Realty. Smart MLS
