Skip main navigation
Off market
Street View
  • $370,600

    8 Peirce Rd, Wilmington, DE 19803

    3beds
    1,550sqft
    SingleFamily
    Built in 1940
    5,662 Square Feet Lot
    $370,600 Zestimate®
    $239/sqft
    $2,348 Estimated rent

    Home value

    $370,600

    $341,000 - $404,000

    $2,348/mo

    Zestimate® history
    Loading
    Loading...

    Owner options

    List your home for rent

    $2,348/mo

    Rent Zestimate®

    Find your next renter with Zillow Rental Manager. Plus, with online applications, you can quickly screen prospective tenants – for free.

    Learn more

    $2,348/mo

    Rent Zestimate®

    Refinance and save

    $2,283/mo

    Est. payment

    Refinancing to a lower rate could help reduce your monthly payments and save thousands over the life of the loan.

    See today's rates

    $2,283/mo

    Est. payment

    Explore your selling options

    Work with a Zillow partner agent

    Leverage their expertise and Zillow's premium Showcase listings to get your home seen by more buyers.

    Get started

    List with your own agent

    Get your home in front of millions of buyers by listing it on Zillow.

    Learn how to do it

    Sell it yourself

    Take full control of how buyers see your home on Zillow by listing For Sale by Owner (FSBO).

    List your home

    What's special

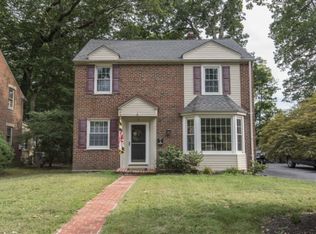
    Offer deadline Monday June 5 at 2pm. Rare offering of a particularly handsome mostly brick home in need of some updating in spots, mainly kitchen and bath. It looks great from the street, is gracious inside and has been meticulously maintained by longtime owner of almost 60 years. Gets excellent light throughout the day. Has some original features such as doors, door knobs, extremely cool vintage stainless steel front and aluminum back storm doors. Brand new single layer roof with warranty, 2022. Copper gutters and downspouts in front, stainless out back. What's frame of the exterior was painted a few years ago. Bright and functional kitchen is largely original with minimal cabinetry, porcelain sink and drain board, vintage electric stove on which one burner is not working. Upstairs bath has the popular deep Deerhurst cast iron tub and also a tile floor and tile on the wall that are in good condition, as well as wallpaper and older appointments. Step down a few steps from the kitchen to the "basement" where there is lots of storage, a laundry and where plumbing is in place for a rudimentary but working powder room. Also, there is handy access to the crawl space, which could easily be closed off with a piece of plywood (freezer was there until recently). Replacement crawl space vents and vapor barrier. Natural gas forced air furnace, 2012. Natural gas hot water heater, 2015. Central air conditioning was added and is on a separate system. All systems are working well and inspected annually. Most drain pipes replaced with PVC. Recent garage door with opener and 2 remotes for side entry garage with inside access. Even more storage in full attic with fan and pull down stairs and in second floor walk in closet. Well placed outside faucets. Small attached utility shed. Rear yard is pretty, partially fenced, low maintenance and backs to what seems like a distant church yard when the bells are ringing in Independence Mall. Excellent elevation and position with what feels like a privately panoramic view of passersby from the dining room window. Handsome oversized front light in a Deerhurst tradition. Original oak hardwood flooring throughout is in good if not shiny condition. Older windows operate well. All information is deemed to be correct but should be verified prior to purchase. Taxes may reflect a senior discount. Deerhurst has an active Civic Association with voluntary annual dues of $45. House is being sold in "as Is" condition. OFFER SUBMISSION DEADLINE IS IN PLACE.

    This property is not currently displayed as for sale or rent on Zillow. This may be different from what's on other websites or public sources.

    Facts & features

    Interior

    Bedrooms & bathrooms
    • Bedrooms: 3
    • Bathrooms: 2
    • Full bathrooms: 1
    • 1/2 bathrooms: 1
    Heating
    • Forced air, Gas
    Cooling
    • Central
    Features
    • Flooring: Hardwood
    Interior area
    • Total interior livable area: 1,550 sqft

    Property

    Parking
    • Total spaces: 2
    • Parking features: Garage - Attached
    Features
    • Exterior features: Brick
    Lot
    • Size: 5,662 Square Feet
    Details
    • Parcel number: 0611000025

    Construction

    Type & style
    • Home type: SingleFamily
    • Architectural style: Colonial
    Materials
    • Foundation: Crawl/Raised
    • Roof: Asphalt
    Condition
    • Year built: 1940

    Community & HOA

    HOA
    • Has HOA: Yes
    • HOA fee: $6 monthly
    Location
    • Region: Wilmington

    Financial & listing details

    • Price per square foot: $239/sqft
    • Tax assessed value: $395,600

    Price history

    DateEventPrice
    6/30/2023Sold$353,000+22.8%$228/sqft
    Source: Bright MLS #DENC2043244 Report a problem
    6/7/2023Pending sale$287,500$185/sqft
    Source: Patterson Schwartz #DENC2043244 Report a problem
    6/7/2023Contingent$287,500$185/sqft
    Source: Bright MLS #DENC2043244 Report a problem
    6/1/2023Listed for sale$287,500$185/sqft
    Source: Bright MLS #DENC2043244 Report a problem

    Public tax history

    YearProperty taxesTax assessment
    2025-- $395,600 +531.9%
    2024$2,382 +85.5%$62,600
    2023$1,285 -1.3%$62,600
    2022$1,302 -7%$62,600
    2021$1,400 -0.1%$62,600
    2020$1,401 +0%$62,600
    2019$1,400 +6%$62,600
    2017$1,321 $62,600
    2016-- $62,600
    2015-- $62,600
    2014-- $62,600
    2013-- $62,600
    2012-- $62,600
    2011-- $62,600
    2010-- $62,600
    2009-- $62,600
    2008-- $62,600
    2007-- $62,600
    2006-- $62,600
    2005-- $62,600
    2004-- $62,600
    2003-- $62,600
    2002-- $62,600
    2001-- $62,600
    Find assessor info on the county website

    Neighborhood: 19803

    Nearby schools

    GreatSchools rating
    Schools provided by the listing agent
    • High: Brandywine
    • District: Brandywine

    Source: The MLS. This data may not be complete. We recommend contacting the local school district to confirm school assignments for this home.

    Get a cash offer in 3 minutes
    Find out how much your home could sell for in as little as 3 minutes with a no-obligation cash offer.
    Estimated market value
    $370,600
    Get a cash offer in 3 minutes
    Find out how much your home could sell for in as little as 3 minutes with a no-obligation cash offer.
    Estimated market value
    $370,600