Skip main navigation
Sold for $435,000
  • $435,000

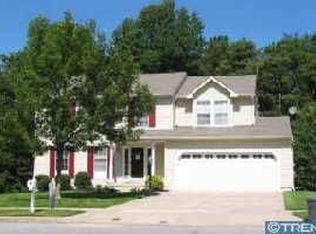
    8 Pennsgrove Ct, Sicklerville, NJ 08081

    4beds
    1,841sqft
    Single Family Residence
    Built in 1993
    5,450 Square Feet Lot
    $458,800 Zestimate®
    $236/sqft
    $3,303 Estimated rent

    Home value

    $458,800

    $399,000 - $528,000

    $3,303/mo

    Zestimate® history
    Loading
    Loading...

    Owner options

    List your home for rent

    $3,303/mo

    Rent Zestimate®

    Find your next renter with Zillow Rental Manager. Plus, with online applications, you can quickly screen prospective tenants – for free.

    Learn more

    $3,303/mo

    Rent Zestimate®

    Refinance and save

    $3,191/mo

    Est. payment

    Refinancing to a lower rate could help reduce your monthly payments and save thousands over the life of the loan.

    See today's rates

    $3,191/mo

    Est. payment

    Explore your selling options

    Work with a Zillow partner agent

    Leverage their expertise and Zillow's premium Showcase listings to get your home seen by more buyers.

    Get started

    List with your own agent

    Get your home in front of millions of buyers by listing it on Zillow.

    Learn how to do it

    Sell it yourself

    Take full control of how buyers see your home on Zillow by listing For Sale by Owner (FSBO).

    List your home

    What's special

    Cozy wood-burning fireplaceOpen eat-in kitchenHigh ceilingsCustom movie theatreGleaming hardwood floorsExpansive walk-out basementSurround sound
    Welcome to your tranquil sanctuary, nestled within the sought-after Stonebridge Run community in Gloucester Township. This meticulously maintained colonial gem offers the perfect blend of elegance, comfort, and natural serenity. As you step inside, you're greeted by the warm embrace of gleaming hardwood floors that flow seamlessly from the foyer through the formal living and dining rooms, creating an inviting space for gatherings and cherished memories. The dining room's picturesque window frames the lush, wooded backdrop, offering a daily dose of nature's beauty. The heart of the home lies in the spacious, open eat-in kitchen, boasting stainless steel appliances including an electric grill-top range, programmable dishwasher, and a refrigerator with all the bells and whistles. The adjacent family room, with its cozy wood-burning fireplace and tasteful mantle, is the perfect spot for relaxation and entertainment. Step out onto the deck, a private haven overlooking the tranquil, wooded backyard with occasional wildlife and no neighbors behind you. Imagine sipping your morning coffee or hosting evening barbecues on a grill with gas hookup available amidst the peaceful sounds of nature along with foxes sleeping, bunnies hopping, deer leaping, and turkies gobbling. Upstairs, four generously sized bedrooms await, including a luxurious master suite with a walk-in closet and a spa-like master bath featuring a soaking tub and separate stall shower. The brand new center hall bath serves the remaining bedrooms, ensuring comfort for all with a bathtub spout that folds up after using. The expansive, walk-out basement, with its high ceilings and direct access to the rear yard, offers endless possibilities for customization and added living space and includes a custom movie theatre with surround sound and projector. Last but not least, you can turn most of your home's lights on or off with 1 click of the button. Don't miss this opportunity to create your dream lifestyle in this exceptional home. Schedule your private showing and experience the elegance firsthand!

    Zillow last checked:

    Listing updated:

    Listed by:

    Brian Eachus 856-881-3100,

    Young Realty

    Bought with:

    Justin Morrison, Rs340314

    Realty Mark Cityscape

    Source: Bright MLS,MLS#: NJCD2088854MLS Logo

    Facts & features

    Interior

    Bedrooms & bathrooms
    • Bedrooms: 4
    • Bathrooms: 3
    • Full bathrooms: 2
    • 1/2 bathrooms: 1
    • Main level bathrooms: 1
    Primary bedroom
    • Level: Upper
    • Area: 216 Square Feet
    • Dimensions: 18 X 12
    Bedroom 1
    • Level: Upper
    • Area: 210 Square Feet
    • Dimensions: 15 X 14
    Bedroom 2
    • Level: Upper
    • Area: 132 Square Feet
    • Dimensions: 12 X 11
    Bedroom 3
    • Level: Upper
    • Area: 104 Square Feet
    • Dimensions: 13 X 8
    Basement
    • Level: Lower
    Dining room
    • Level: Main
    • Area: 150 Square Feet
    • Dimensions: 15 X 10
    Family room
    • Level: Main
    • Area: 216 Square Feet
    • Dimensions: 18 X 12
    Kitchen
    • Features: Kitchen - Gas Cooking, Pantry, Double Sink
    • Level: Main
    • Area: 240 Square Feet
    • Dimensions: 20 X 12
    Living room
    • Features: Fireplace - Other
    • Level: Main
    • Area: 180 Square Feet
    • Dimensions: 15 X 12
    Other
    • Description: MSTR BA
    • Level: Upper
    • Area: 120 Square Feet
    • Dimensions: 12 X 10
    Other
    • Description: FOYER
    • Level: Main
    • Area: 120 Square Feet
    • Dimensions: 12 X 10
    Heating
    • Forced Air, Natural Gas
    Cooling
    • Central Air, Natural Gas, Electric, Solar Photovoltaic
    Appliances
    • Included: Cooktop, Built-In Range, Self Cleaning Oven, Dishwasher, Refrigerator, Disposal, Gas Water Heater
    • Laundry: In Basement
    Features
    • Primary Bath(s), Butlers Pantry, Eat-in Kitchen
    • Flooring: Wood, Carpet, Vinyl
    • Basement: Full,Partially Finished,Walk-Out Access,Exterior Entry
    • Number of fireplaces: 1
    Interior area
    • Total structure area: 1,841
    • Total interior livable area: 1,841 sqft
    • Finished area above ground: 1,841
    • Finished area below ground: 0

    Property

    Parking
    • Total spaces: 2
    • Parking features: Inside Entrance, Attached, Other
    • Attached garage spaces: 2
    Accessibility
    • Accessibility features: None
    Features
    • Levels: Two
    • Stories: 2
    • Patio & porch: Deck
    • Exterior features: Sidewalks, Street Lights, Lighting, Barbecue
    • Pool features: None
    • Has view: Yes
    • View description: Trees/Woods
    Lot
    • Size: 5,450 sqft
    • Dimensions: 50.00 x 109.00
    • Features: Cul-De-Sac, Front Yard, Rear Yard, SideYard(s), Suburban
    Details
    • Additional structures: Above Grade, Below Grade
    • Parcel number: 151480200041
    • Zoning: RES
    • Special conditions: Standard

    Construction

    Type & style
    • Home type: SingleFamily
    • Architectural style: Colonial
    • Property subtype: Single Family Residence
    Materials
    • Vinyl Siding
    • Foundation: Concrete Perimeter
    • Roof: Pitched,Shingle
    Condition
    • New construction: No
    • Year built: 1993
    Details
    • Builder model: CHESTERFIELD

    Utilities & green energy

    • Electric: Circuit Breakers, Photovoltaics Seller Owned
    • Sewer: Public Sewer
    • Water: Public
    Green energy
    • Energy efficient items: Lighting

    Community & neighborhood

    Security
    • Security features: Security System
    Location
    • Region: Sicklerville
    • Subdivision: Stonebridge Run
    • Municipality: GLOUCESTER TWP

    Other

    Other facts
    • Listing agreement: Exclusive Right To Sell
    • Ownership: Fee Simple

    Price history

    DateEventPrice
    5/9/2025Sold$435,000+2.4%$236/sqft
    Source: Bright MLS #NJCD2088854 Report a problem
    4/22/2025Pending sale$425,000$231/sqft
    Source: Bright MLS #NJCD2088854 Report a problem
    4/11/2025Contingent$425,000$231/sqft
    Source: Bright MLS #NJCD2088854 Report a problem
    4/8/2025Price change$425,000-5.3%$231/sqft
    Source: Bright MLS #NJCD2088854 Report a problem
    3/25/2025Listed for sale$449,000+124.5%$244/sqft
    Source: Bright MLS #NJCD2088854 Report a problem
    4/3/2015Sold$200,000-4.8%$109/sqft
    Source: Public Record Report a problem
    12/26/2014Listed for sale$210,000-6.6%$114/sqft
    Source: RE/MAX Connection #6499340 Report a problem
    10/27/2014Listing removed$224,900$122/sqft
    Source: CENTURY 21 Rauh & Johns #6372160 Report a problem
    4/17/2014Listed for sale$224,900-2.2%$122/sqft
    Source: Century 21 Rauh & Johns #6372160 Report a problem
    10/11/2013Listing removed$229,900$125/sqft
    Source: Prudential Fox and Roach #6238927 Report a problem
    7/3/2013Price change$229,900-7.3%$125/sqft
    Source: Prudential Fox and Roach #6238927 Report a problem
    6/23/2013Listed for sale$248,000+7.9%$135/sqft
    Source: Prudential Fox and Roach #6238927 Report a problem
    7/23/2012Listing removed$229,800$125/sqft
    Source: Prudential Fox and Roach #5920410 Report a problem
    11/16/2011Price change$229,800-4.2%$125/sqft
    Source: Prudential Fox and Roach #5920410 Report a problem
    7/16/2011Listed for sale$239,800$130/sqft
    Source: Prudential Fox and Roach #5920410 Report a problem

    Public tax history

    YearProperty taxesTax assessment
    2025$9,002 +1.8%$215,400
    2024$8,844 -2.6%$215,400
    2023$9,081 +0.6%$215,400
    2022$9,030 +2.1%$215,400
    2021$8,842 +2.2%$215,400
    2020$8,653 +0.4%$215,400
    2019$8,616 $215,400
    2018$8,616 +5.7%$215,400
    2017$8,153 +7.8%$215,400
    2016$7,565 +0.3%$215,400
    2015$7,539 +5.3%$215,400
    2014$7,158 +1.8%$215,400
    2013$7,031 -11.1%$215,400
    2012$7,904 +1.9%$215,400 -12.3%
    2011$7,754 +2.9%$245,700
    2010$7,533 +4.5%$245,700 +80.5%
    2009$7,212 $136,100
    2008-- $136,100
    2007-- $136,100
    2006-- $136,100
    2005-- $136,100
    2004-- $136,100
    2003-- $136,100
    2002-- $136,100
    2001-- $136,100

    Find assessor info on the county website

    Neighborhood: 08081

    Nearby schools

    GreatSchools rating
    Schools provided by the listing agent
    • High: Timber Creek
    • District: Black Horse Pike Regional Schools

    Source: Bright MLS. This data may not be complete. We recommend contacting the local school district to confirm school assignments for this home.

    Get a cash offer in 3 minutes
    Find out how much your home could sell for in as little as 3 minutes with a no-obligation cash offer.
    Estimated market value
    $458,800
    Get a cash offer in 3 minutes
    Find out how much your home could sell for in as little as 3 minutes with a no-obligation cash offer.
    Estimated market value
    $458,800