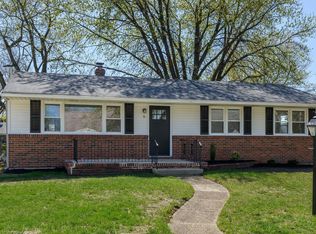
Come see this cute Rancher in Somerdale!!! Walk in to a beautiful living room with loads of natural light pouring in, which then leads you into the kitchen that overlooks a second, spacious living area which is just begging for someone to set up their big screen tv!!! If you feel like being outside, just step out to the backyard that is set up perfectly for having patio furniture and the potential for an amazing bbq area. The house has 3 bedrooms and 1 and a 1/2 baths to top it off with easy access to 295 and most of the surrounding area. Come see for yourself!!!
Sold for $309,000
Street View
$309,000
8 Pennsylvania Ave, Somerdale, NJ 08083
3beds
1,362sqft
Single Family Residence
Built in 1954
8,160 Square Feet Lot
$317,700 Zestimate®
$227/sqft
$2,781 Estimated rent
Home value
$317,700
$280,000 - $362,000
$2,781/mo
Zestimate® history
Owner options
List your home for rent
$2,781/mo
Rent Zestimate®
Find your next renter with Zillow Rental Manager. Plus, with online applications, you can quickly screen prospective tenants – for free.
$2,781/mo
Rent Zestimate®
Refinance and save
$2,286/mo
Est. payment
Refinancing to a lower rate could help reduce your monthly payments and save thousands over the life of the loan.
$2,286/mo
Est. payment
Explore your selling options
Work with a Zillow partner agent
Leverage their expertise and Zillow's premium Showcase listings to get your home seen by more buyers.
Get startedList with your own agent
Get your home in front of millions of buyers by listing it on Zillow.
Learn how to do itSell it yourself
Take full control of how buyers see your home on Zillow by listing For Sale by Owner (FSBO).
List your homeWhat's special
Zillow last checked:
Listing updated:
Listed by:
Michael Carr 856-904-3829,
Keller Williams Realty - Marlton,
Co-Listing Agent: Eric Pagliaro 856-298-7927,
Keller Williams Realty - Marlton
Bought with:
Jerome Kersey, 9806540
RE/MAX Preferred - Sewell
Source: Bright MLS,MLS#: NJCD2106674
Facts & features
Interior
Bedrooms & bathrooms
- Bedrooms: 3
- Bathrooms: 2
- Full bathrooms: 1
- 1/2 bathrooms: 1
- Main level bathrooms: 2
- Main level bedrooms: 3
Rooms
- Room types: Living Room, Primary Bedroom, Bedroom 2, Kitchen, Family Room, Bedroom 1, Laundry, Attic
Primary bedroom
- Level: Unspecified
Primary bedroom
- Level: Main
- Area: 150 Square Feet
- Dimensions: 10 X 15
Bedroom 1
- Level: Main
- Area: 130 Square Feet
- Dimensions: 10 X 13
Bedroom 2
- Level: Main
- Area: 100 Square Feet
- Dimensions: 10 X 10
Other
- Features: Attic - Pull-Down Stairs
- Level: Unspecified
Family room
- Level: Main
- Area: 288 Square Feet
- Dimensions: 18 X 16
Kitchen
- Features: Kitchen - Gas Cooking
- Level: Main
- Area: 110 Square Feet
- Dimensions: 10 X 11
Laundry
- Level: Main
- Area: 54 Square Feet
- Dimensions: 9 X 6
Living room
- Level: Main
- Area: 280 Square Feet
- Dimensions: 14 X 20
Heating
- Forced Air, Natural Gas
Cooling
- Central Air, Electric
Appliances
- Included: Refrigerator, Washer, Dryer, Oven/Range - Gas, Gas Water Heater
- Laundry: Main Level, Laundry Room
Features
- Ceiling Fan(s)
- Has basement: No
- Has fireplace: No
Interior area
- Total structure area: 1,362
- Total interior livable area: 1,362 sqft
- Finished area above ground: 1,362
Property
Parking
- Parking features: None
Accessibility
- Accessibility features: None
Features
- Levels: One
- Stories: 1
- Patio & porch: Patio
- Pool features: None
- Fencing: Other
Lot
- Size: 8,160 Square Feet
Details
- Additional structures: Above Grade
- Parcel number: 310008500018
- Zoning: RES
- Special conditions: Standard
Construction
Type & style
- Home type: SingleFamily
- Architectural style: Ranch/Rambler
- Property subtype: Single Family Residence
Materials
- Aluminum Siding
- Foundation: Crawl Space
Condition
- New construction: No
- Year built: 1954
Utilities & green energy
- Sewer: Public Sewer
- Water: Public
Community & HOA
Community
- Subdivision: White Horse Garden
HOA
- Has HOA: No
Location
- Region: Somerdale
- Municipality: SOMERDALE BORO
Financial & listing details
- Price per square foot: $227/sqft
- Tax assessed value: $127,900
- Annual tax amount: $5,221
- Date on market: 11/25/2025
- Listing agreement: Exclusive Right To Sell
- Listing terms: Conventional,VA Loan,FHA
- Inclusions: Appliances
- Exclusions: Personal Property
- Ownership: Fee Simple
Price history
| Date | Event | Price |
|---|---|---|
| 3/13/2026 | Sold | $309,000+3%$227/sqft |
Source:  Bright MLS #NJCD2106674 Report a problem Bright MLS #NJCD2106674 Report a problem | ||
| 3/6/2026 | Pending sale | $299,900$220/sqft |
Source: Bright MLS #NJCD2106674 Report a problem | ||
| 2/15/2026 | Contingent | $299,900$220/sqft |
Source: Bright MLS #NJCD2106674 Report a problem | ||
| 1/20/2026 | Price change | $299,900-0.7%$220/sqft |
Source: Bright MLS #NJCD2106674 Report a problem | ||
| 11/25/2025 | Price change | $302,000-1%$222/sqft |
Source: Bright MLS #NJCD2106674 Report a problem | ||
| 10/25/2025 | Listed for sale | $305,000+116.3%$224/sqft |
Source: Bright MLS #NJCD2104536 Report a problem | ||
| 12/21/2015 | Sold | $141,000-1.1%$104/sqft |
Source: Agent Provided Report a problem | ||
| 10/9/2015 | Price change | $142,500-1.7%$105/sqft |
Source: RE/MAX Hometown #6635317 Report a problem | ||
| 7/2/2015 | Price change | $145,000-3.3%$106/sqft |
Source: Weichert Realtors #6516915 Report a problem | ||
| 2/7/2015 | Listed for sale | $150,000+0.1%$110/sqft |
Source: Weichert Realtors #6516915 Report a problem | ||
| 3/20/2013 | Sold | $149,900$110/sqft |
Source: Public Record Report a problem | ||
| 4/19/2012 | Listed for sale | $149,900-3.3%$110/sqft |
Source: Prudential Fox and Roach #6040331 Report a problem | ||
| 7/5/2005 | Sold | $155,000$114/sqft |
Source: Public Record Report a problem | ||
Public tax history
| Year | Property taxes | Tax assessment |
|---|---|---|
| 2025 | $6,137 +2.9% | $127,900 |
| 2024 | $5,961 -29.6% | $127,900 |
| 2023 | $8,463 -0.8% | $127,900 |
| 2022 | $8,531 +55.8% | $127,900 |
| 2021 | $5,474 +1.9% | $127,900 |
| 2020 | $5,374 -2.4% | $127,900 |
| 2019 | $5,506 | $127,900 |
| 2018 | $5,506 +4% | $127,900 |
| 2017 | $5,296 +1.4% | $127,900 |
| 2016 | $5,221 +4.3% | $127,900 |
| 2015 | $5,003 -0.5% | $127,900 |
| 2014 | $5,027 +1.7% | $127,900 -14.1% |
| 2013 | $4,941 +1.3% | $148,900 |
| 2012 | $4,875 +2% | $148,900 |
| 2011 | $4,781 +4.6% | $148,900 |
| 2010 | $4,573 +0.9% | $148,900 |
| 2009 | $4,531 | $148,900 +80.3% |
| 2008 | -- | $82,600 +2.5% |
| 2007 | -- | $80,600 |
| 2006 | -- | $80,600 |
| 2005 | -- | $80,600 |
| 2004 | -- | $80,600 |
| 2003 | -- | $80,600 |
| 2002 | -- | $80,600 |
| 2001 | -- | $80,600 |
Find assessor info on the county website
Neighborhood: 08083
Nearby homes
- $255,600-- bd-- ba1k sqft12 Pennsylvania Ave, Somerdale, NJ 08083Off Market
- $277,100-- bd-- ba1.2k sqft5 Amhurst Ave, Somerdale, NJ 08083Off Market
- $325,0003 bd1 ba1k sqft9 Amhurst Ave, Somerdale, NJ 08083Sold
- $283,400-- bd-- ba1.7k sqft16 Pennsylvania Ave, Somerdale, NJ 08083Off Market
- $309,5003 bd1 ba1.3k sqft15 Amhurst Ave, Somerdale, NJ 08083Off Market
- $305,4003 bd1 ba1k sqft1 Amhurst Ave, Somerdale, NJ 08083Off Market
- $290,100-- bd-- ba1k sqft5 Pennsylvania Ave, Somerdale, NJ 08083Off Market
- $315,0003 bd1 ba1.2k sqft9 Pennsylvania Ave, Somerdale, NJ 08083Sold
Nearby schools
GreatSchools rating
- 4/10Somerdale Park Elementary SchoolGrades: PK-8Distance: 0.9 mi
- 4/10Sterling High SchoolGrades: 9-12Distance: 0.8 mi
Schools provided by the listing agent
- High: Sterling
- District: Sterling High
Source: Bright MLS. This data may not be complete. We recommend contacting the local school district to confirm school assignments for this home.
Get a cash offer in 3 minutes
Find out how much your home could sell for in as little as 3 minutes with a no-obligation cash offer.
Estimated market value
$317,700
Get a cash offer in 3 minutes
Find out how much your home could sell for in as little as 3 minutes with a no-obligation cash offer.
Estimated market value
$317,700
- New Jersey
- Camden County
- Somerdale
- 08083
- 8 Pennsylvania Ave
Nearby cities
Nearby neighborhoods
Nearby zip codes
Other Somerdale Topics
