Welcome to Orchard Overlook - NEW CONSTRUCTION satisfaction and confidence can be yours with high end finishes at a surprisingly affordable price! Discerning buyers take notice of this custom-built, low maintenance home featuring premium finishes throughout a spacious, open concept, three bedroom, two and a half bath ranch that will exceed your expectations. The focal point of the home features a spacious, open concept great room that seamlessly blends living room, dining room and custom kitchen into a cohesive, satisfying space for relaxing, entertaining and taking in the natural setting. Every detail included is quality and every feature creates a supremely livable home - luxury vinyl plank flooring throughout, first floor tongue and groove pickled ceilings vaulted in the main living area, chair rail accent, ceiling fans, recessed lighting, stainless steel GE appliances, hardwood kitchen cabinets with a large 4 seat island and birch butcher block countertops. Two spacious floors of finished living space includes an open concept main living area, primary bedroom suite and half bath for complete first floor living! A finished walk out basement includes 2 bedrooms, full bath, a mudroom entry area, laundry-utility room and a bonus/family room designed with comfort and versatility - truly a home that grows with your changing needs and lifestyle. Exterior finishes include dark gray vinyl siding, black exterior vinyl windows, 30 year architectural shingles, an 8'x12' deck off the living space with pressure treated flooring and black aluminum railing system. No expense was spared when it comes to systems and construction assuring that this home will provide low-cost, low-maintenance, carefree living for many years to come. It's time to set your cares aside and enjoy living the good life!
Closed
Zillow last checked:
Listing updated:
Bought with:
Dream Home Realty LLC
Source: Maine Listings,MLS#: 1639254
Price history
| Date | Event | Price |
|---|---|---|
| 1/22/2026 | Sold | $389,000+2.6%$208/sqft |
Source:  Maine Listings #1639254 Report a problem Maine Listings #1639254 Report a problem | ||
| 1/13/2026 | Pending sale | $379,000$202/sqft |
Source: Maine Listings #1639254 Report a problem | ||
| 12/15/2025 | Contingent | $379,000$202/sqft |
Source: Maine Listings #1639254 Report a problem | ||
| 12/8/2025 | Price change | $379,000-5%$202/sqft |
Source: Maine Listings #1639254 Report a problem | ||
| 9/30/2025 | Listed for sale | $399,000$213/sqft |
Source: Maine Listings #1639254 Report a problem | ||
Nearby homes
- $466,2004 bd1 ba2.4k sqft285 Moulton Hill Rd, Parsonsfield, ME 04047Off Market

- $235,3002 bd1 ba1.2k sqft71 Road Between The Ponds, Parsonsfield, ME 04047Off Market
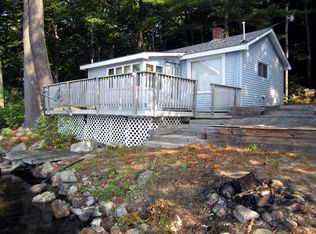
- $420,0003 bd2 ba1.4k sqft11 Penny Ln, Parsonsfield, ME 04047Sold

- $360,9003 bd2 ba-- sqft9006 Columbia Ave #1, Parsonsfield, ME 04047Off Market
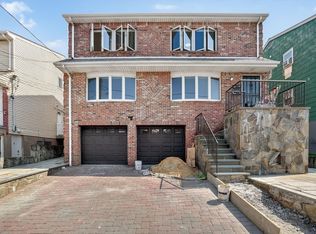


Get pre-qualified for a loan
At Zillow Home Loans, we can pre-qualify you in as little as 5 minutes with no impact to your credit score.An equal housing lender. NMLS #10287.
