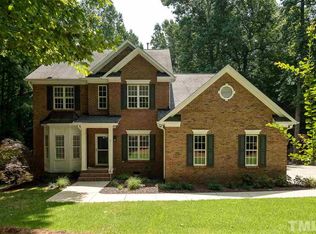
Absolutely Gorgeous 2-story 4 Br. 5 Ba. home with full walkout finished basement in popular Hardscrabble neighborhood. Enjoy those wonderful evenings sitting on your screened porch off a remodeled open kitchen with granite countertops that opens to expansive family room. 2-story foyer with either an office or comfortable den. The second story includes very large 4 Br. or 3 Bedrooms with bonus room that includes full bath and separate staircase. Primary bath just recently remodeled.(frameless glass shower door to be added) The walkout basement includes over 1000 sq. ft. of finished space with half bath. There is over 400 sq. ft. of storage space as well. Great outdoor space on cul-de-sac street. Very popular community pool, tennis and clubhouse facility. So many neighborhood events! Hurry, this won't last long.
Sold for $669,000
$669,000
8 Penwick Pl N, Hillsborough, NC 27278
3beds
4,071sqft
Single Family Residence, Residential
Built in 2001
1.1 Acres Lot
$845,700 Zestimate®
$164/sqft
$3,954 Estimated rent
Home value
$845,700
$753,000 - $956,000
$3,954/mo
Zestimate® history
Owner options
List your home for rent
$3,954/mo
Rent Zestimate®
Find your next renter with Zillow Rental Manager. Plus, with online applications, you can quickly screen prospective tenants – for free.
$3,954/mo
Rent Zestimate®
Refinance and save
$4,107/mo
Est. payment
Refinancing to a lower rate could help reduce your monthly payments and save thousands over the life of the loan.
$4,107/mo
Est. payment
Explore your selling options
Work with a Zillow partner agent
Leverage their expertise and Zillow's premium Showcase listings to get your home seen by more buyers.
Get startedList with your own agent
Get your home in front of millions of buyers by listing it on Zillow.
Learn how to do itSell it yourself
Take full control of how buyers see your home on Zillow by listing For Sale by Owner (FSBO).
List your homeWhat's special
Zillow last checked:
Listing updated:
Listed by:
Jay Andorfer 919-244-5700,
Berkshire Hathaway HomeService,
Amy B Andorfer 919-244-5800,
Berkshire Hathaway HomeService
Bought with:
Cindi Honeycutt, 294963
Movil Realty
Source: Doorify MLS,MLS#: 2535925
Facts & features
Interior
Bedrooms & bathrooms
- Bedrooms: 3
- Bathrooms: 5
- Full bathrooms: 3
- 1/2 bathrooms: 2
Heating
- Electric, Forced Air, Heat Pump, Natural Gas
Cooling
- Central Air, Electric, Gas, Zoned
Appliances
- Included: Dishwasher, Dryer, Electric Range, Gas Water Heater, Microwave, Range, Refrigerator, Washer
- Laundry: In Basement
Features
- Bathtub/Shower Combination, Entrance Foyer, Granite Counters, Smooth Ceilings, Soaking Tub, Storage, Walk-In Closet(s), Walk-In Shower, Water Closet
- Flooring: Carpet, Concrete, Hardwood, Vinyl, Tile
- Windows: Blinds, Insulated Windows
- Basement: Daylight, Exterior Entry, Heated, Interior Entry, Partially Finished, Workshop
- Number of fireplaces: 1
- Fireplace features: Family Room, Sealed Combustion
Interior area
- Total structure area: 4,071
- Total interior livable area: 4,071 sqft
- Finished area above ground: 3,057
- Finished area below ground: 1,014
Property
Parking
- Total spaces: 2
- Parking features: Attached, Garage, Garage Faces Side
- Attached garage spaces: 2
Features
- Levels: Two
- Stories: 2
- Patio & porch: Covered, Deck, Porch, Screened
- Exterior features: Rain Gutters, Tennis Court(s)
- Pool features: Swimming Pool Com/Fee
- Has view: Yes
Lot
- Size: 1.1 Acres
- Dimensions: 136 x 405 x 81 x 400
Details
- Additional structures: Shed(s), Storage
Construction
Type & style
- Home type: SingleFamily
- Architectural style: Transitional
- Property subtype: Single Family Residence, Residential
Materials
- Block, Fiber Cement
Condition
- New construction: No
- Year built: 2001
Community & HOA
Community
- Features: Fitness Center
- Subdivision: Hardscrabble
HOA
- Has HOA: Yes
- Amenities included: Clubhouse, Pool, Tennis Court(s), Trail(s)
- HOA fee: $119 monthly
Location
- Region: Hillsborough
Financial & listing details
- Price per square foot: $164/sqft
- Annual tax amount: $3,432
- Date on market: 10/6/2023
Price history
| Date | Event | Price |
|---|---|---|
| 11/20/2023 | Sold | $669,000-0.9%$164/sqft |
Source:  Doorify MLS #2535925 Report a problem Doorify MLS #2535925 Report a problem | ||
| 10/16/2023 | Pending sale | $675,000$166/sqft |
Source: Doorify MLS #2535925 Report a problem | ||
| 10/6/2023 | Listed for sale | $675,000$166/sqft |
Source: Doorify MLS #2535925 Report a problem | ||
Public tax history
Tax history is unavailable.
Neighborhood: 27278
Nearby homes
- $669,0004 bd5 ba4k sqft8 Penwick Pl, Hillsborough, NC 27278Sold
- $832,2003 bd4 ba4.1k sqft10 Penwick Pl, Hillsborough, NC 27278Off Market
- $668,1004 bd4 ba3.2k sqft6 Penwick Pl, Hillsborough, NC 27278Off Market

- $52,800-- bd-- ba-- sqft900 Hardscrabble Dr, Hillsborough, NC 27278Off Market
- $905,9004 bd3 ba4.8k sqft7 Penwick Pl, Hillsborough, NC 27278Off Market
- $642,8004 bd3 ba2.2k sqft11 Pennwick Pl, Hillsborough, NC 27278Off Market
- $608,8003 bd2 ba2.6k sqft4 Pennwick Pl, Hillsborough, NC 27278Off Market
- $26,240-- bd-- ba-- sqft9 Pennwick Pl, Hillsborough, NC 27278Off Market
Nearby schools
GreatSchools rating
- 9/10Mangum ElementaryGrades: PK-5Distance: 5.5 mi
- 4/10Lucas Middle SchoolGrades: 6-8Distance: 4.6 mi
- 2/10Northern HighGrades: 9-12Distance: 6 mi
Schools provided by the listing agent
- Elementary: Durham - Little River
- Middle: Durham - Carrington
- High: Durham - Northern
Source: Doorify MLS. This data may not be complete. We recommend contacting the local school district to confirm school assignments for this home.
Get a cash offer in 3 minutes
Find out how much your home could sell for in as little as 3 minutes with a no-obligation cash offer.
Estimated market value
$845,700
Get a cash offer in 3 minutes
Find out how much your home could sell for in as little as 3 minutes with a no-obligation cash offer.
Estimated market value
$845,700
- North Carolina
- Durham County
- Hillsborough
- 27278
- 8 Penwick Pl N
Nearby cities
Nearby zip codes
Other Hillsborough Topics
