Move-in ready Glenwood model patio home in Holiday Village East, Mount Laurel’s sought-after active 55+ community, surprisingly sun-filled and backing to woods for privacy and peaceful views. Updates include two renovated bathrooms, newer flooring throughout, neutral paint, stainless steel kitchen appliances with granite counters, replacement slider and storm door, and a newer tankless gas water heater. Here's the best part - After the roof was replaced, leased solar panels were installed with a fixed $60 per month rate, it will not increase. PSEG Electric bills? Practically nonexistent—ZERO in electric usage charges over the past year, with about $6/month delivery fee. What did you pay this past year? PSEG bills are available for review. As you enter the foyer, the upgraded kitchen with table space and pantry is to your left. Down the hall are the laundry area, attached one-car garage, guest bedroom, and full hall updated bathroom. The formal living and dining areas open to a spacious sunroom or den, creating a bright and comfortable space for relaxing or entertaining. Step outside to the rear patio and enjoy the peaceful tree-lined setting as the seasons change. The primary bedroom features a large walk-in closet and an ensuite bathroom with tiled walk-in shower and linen closet. Residents of Holiday Village East enjoy a clubhouse offering a library, card room, craft room, game room, and exercise room, plus an outdoor pool open Memorial Day through Labor Day. The HOA provides lawn service, leaf removal, snow removal over 2 inches, maintenance of the community grounds, tennis and pickleball courts, and a wide variety of social activities and clubs. Conveniently located near shopping, restaurants, major highways, and award-winning medical facilities throughout Mount Laurel and Burlington County, this home offers comfortable, low-maintenance living in one of the area's most popular 55+ communities. One Year Home Warranty Included for buyers peace of mind. Come Fall in Love, and Make an Offer Today.
Sold for $402,000
$402,000
8 Peppergrass Dr N, Mount Laurel, NJ 08054
2beds
1,452sqft
Townhouse
Built in 1997
3,229 Square Feet Lot
$406,300 Zestimate®
$277/sqft
$2,707 Estimated rent
Home value
$406,300
$370,000 - $447,000
$2,707/mo
Zestimate® history
Owner options
List your home for rent
$2,707/mo
Rent Zestimate®
Find your next renter with Zillow Rental Manager. Plus, with online applications, you can quickly screen prospective tenants – for free.
$2,707/mo
Rent Zestimate®
Refinance and save
$3,185/mo
Est. payment
Refinancing to a lower rate could help reduce your monthly payments and save thousands over the life of the loan.
$3,185/mo
Est. payment
Explore your selling options
Work with a Zillow partner agent
Leverage their expertise and Zillow's premium Showcase listings to get your home seen by more buyers.
Get startedList with your own agent
Get your home in front of millions of buyers by listing it on Zillow.
Learn how to do itSell it yourself
Take full control of how buyers see your home on Zillow by listing For Sale by Owner (FSBO).
List your homeWhat's special
Spacious sunroom or denTwo renovated bathroomsFull hall updated bathroomNeutral paintLaundry areaPeaceful tree-lined settingTennis and pickleball courts
Zillow last checked:
Listing updated:
Listed by:
Andrea Previte 856-261-0813,
Weichert Realtors - Moorestown
Bought with:
Michael Carr, 234785
Keller Williams Realty - Marlton
Source: Bright MLS,MLS#: NJBL2106864
Facts & features
Interior
Bedrooms & bathrooms
- Bedrooms: 2
- Bathrooms: 2
- Full bathrooms: 2
- Main level bathrooms: 2
- Main level bedrooms: 2
Rooms
- Room types: Living Room, Dining Room, Primary Bedroom, Bedroom 2, Kitchen, Den, Laundry, Primary Bathroom, Full Bath
Primary bedroom
- Features: Attached Bathroom, Ceiling Fan(s), Walk-In Closet(s), Window Treatments
- Level: Main
- Area: 195 Square Feet
- Dimensions: 13 X 15
Bedroom 2
- Features: Ceiling Fan(s), Flooring - Luxury Vinyl Plank, Window Treatments
- Level: Main
- Area: 132 Square Feet
- Dimensions: 11 X 12
Primary bathroom
- Features: Bathroom - Walk-In Shower, Flooring - Ceramic Tile
- Level: Main
Den
- Features: Ceiling Fan(s), Window Treatments
- Level: Main
- Area: 196 Square Feet
- Dimensions: 14 X 14
Dining room
- Features: Breakfast Bar, Living/Dining Room Combo, Lighting - Ceiling, Formal Dining Room
- Level: Main
- Area: 375 Square Feet
- Dimensions: 15 X 25
Other
- Features: Bathroom - Tub Shower, Flooring - Ceramic Tile
- Level: Main
Kitchen
- Features: Kitchen - Electric Cooking, Granite Counters, Eat-in Kitchen, Lighting - Ceiling, Pantry, Window Treatments
- Level: Main
- Area: 169 Square Feet
- Dimensions: 13 X 13
Laundry
- Level: Main
- Area: 0 Square Feet
- Dimensions: 0 X 0
Living room
- Features: Recessed Lighting, Living/Dining Room Combo
- Level: Main
- Area: 350 Square Feet
- Dimensions: 14 X 25
Heating
- Central, Forced Air, Natural Gas
Cooling
- Central Air, Ceiling Fan(s), Electric, Solar Photovoltaic
Appliances
- Included: Dishwasher, Disposal, Microwave, Oven/Range - Electric, Stainless Steel Appliance(s), Tankless Water Heater, Gas Water Heater, Instant Hot Water
- Laundry: Main Level, Dryer In Unit, Washer In Unit, Laundry Room
Features
- Primary Bath(s), Ceiling Fan(s), Eat-in Kitchen, Bathroom - Walk-In Shower, Breakfast Area, Combination Dining/Living, Entry Level Bedroom, Open Floorplan, Kitchen - Table Space, Pantry, Recessed Lighting, Upgraded Countertops, Walk-In Closet(s)
- Flooring: Tile/Brick
- Doors: Sliding Glass, Storm Door(s)
- Windows: Double Pane Windows, Window Treatments
- Has basement: No
- Has fireplace: No
Interior area
- Total structure area: 1,452
- Total interior livable area: 1,452 sqft
- Finished area above ground: 1,452
- Finished area below ground: 0
Property
Parking
- Total spaces: 2
- Parking features: Garage Faces Front, Garage Door Opener, Inside Entrance, Storage, Concrete, Driveway, Attached
- Attached garage spaces: 1
- Uncovered spaces: 1
Accessibility
- Accessibility features: None
Features
- Levels: One
- Stories: 1
- Patio & porch: Patio
- Exterior features: Sidewalks, Street Lights, Lighting, Tennis Court(s)
- Pool features: Community
- Has view: Yes
- View description: Trees/Woods
Lot
- Size: 3,229 Square Feet
- Features: Backs to Trees
Details
- Additional structures: Above Grade, Below Grade
- Parcel number: 240160400048
- Zoning: RES
- Special conditions: Standard
Construction
Type & style
- Home type: Townhouse
- Architectural style: Ranch/Rambler,Traditional,Transitional
- Property subtype: Townhouse
Materials
- Vinyl Siding, Brick
- Foundation: Slab
Condition
- Excellent,Very Good
- New construction: No
- Year built: 1997
Details
- Builder model: Glenwood
Utilities & green energy
- Sewer: Public Sewer
- Water: Public
- Utilities for property: Cable Connected, Phone Available, Underground Utilities, Cable
Green energy
- Energy generation: PV Solar Array(s) Leased
Community & HOA
Community
- Security: Security System
- Senior community: Yes
- Subdivision: Holiday Village E
HOA
- Has HOA: Yes
- Amenities included: Pool, Tennis Court(s), Clubhouse, Basketball Court, Billiard Room, Common Grounds, Community Center, Fitness Center, Game Room, Jogging Path, Lake, Library, Meeting Room, Retirement Community
- Services included: All Ground Fee, Common Area Maintenance, Maintenance Grounds, Pool(s), Reserve Funds, Recreation Facility, Snow Removal, Trash
- HOA fee: $161 monthly
- HOA name: CAMCO
Location
- Region: Mount Laurel
- Municipality: MOUNT LAUREL TWP
Financial & listing details
- Price per square foot: $277/sqft
- Tax assessed value: $177,000
- Annual tax amount: $5,948
- Date on market: 3/10/2026
- Listing agreement: Exclusive Right To Sell
- Listing terms: Cash,Conventional,FHA,VA Loan
- Inclusions: All Existing Appliances, Light / Wall Fixtures, Window Rods / Blinds, Security System (currently $25 / Month), Leased Solar Panels $60 / Month Fixed Rate That Will Not Increase Through 2039. **pseg Electric Zero Usage Charges For The Past Year**
- Exclusions: Personal Property
- Ownership: Fee Simple
Price history
| Date | Event | Price |
|---|---|---|
| 6/12/2026 | Sold | $402,000-1.5%$277/sqft |
Source:  Bright MLS #NJBL2106864 Report a problem Bright MLS #NJBL2106864 Report a problem | ||
| 5/14/2026 | Pending sale | $408,111$281/sqft |
Source: Bright MLS #NJBL2106864 Report a problem | ||
| 5/11/2026 | Contingent | $408,111$281/sqft |
Source: Bright MLS #NJBL2106864 Report a problem | ||
| 4/25/2026 | Price change | $408,111-0.2%$281/sqft |
Source: Bright MLS #NJBL2106864 Report a problem | ||
| 3/10/2026 | Listed for sale | $409,000$282/sqft |
Source: Bright MLS #NJBL2106864 Report a problem | ||
Public tax history
Tax history is unavailable.
Neighborhood: 08054
Nearby homes
- $402,0002 bd2 ba1.4k sqft8 Peppergrass Dr, Mount Laurel, NJ 08054Sold
- $390,0002 bd2 ba1.4k sqft10 Peppergrass Dr, Mount Laurel, NJ 08054Sold
- $390,0002 bd2 ba1.4k sqft10 Peppergrass Dr N, Mount Laurel, NJ 08054Sold
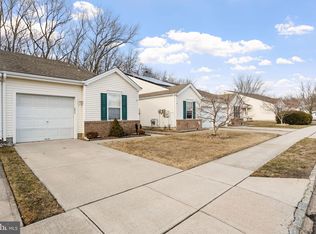
- $426,100-- bd-- ba1.5k sqft6 Peppergrass Dr, Mount Laurel, NJ 08054Off Market
- $429,0002 bd2 ba1.5k sqft12 Peppergrass Dr, Mount Laurel, NJ 08054Off Market
- $443,5002 bd2 ba1.5k sqft4 Peppergrass Dr, Mount Laurel, NJ 08054Off Market
- $399,4002 bd2 ba1.5k sqft14 Peppergrass Dr N, Mount Laurel, NJ 08054Off Market
- $385,000-- bd-- ba1.4k sqft16 Peppergrass Dr, Mount Laurel, NJ 08054Sold
Nearby schools
GreatSchools rating
- 6/10Hillside Elementary SchoolGrades: PK-4Distance: 0.5 mi
- 6/10T E Harrington Middle SchoolGrades: 7-8Distance: 0.7 mi
- 5/10Lenape High SchoolGrades: 9-12Distance: 2.5 mi
Schools provided by the listing agent
- District: Mount Laurel Township Public Schools
Source: Bright MLS. This data may not be complete. We recommend contacting the local school district to confirm school assignments for this home.
Get a cash offer in 3 minutes
Find out how much your home could sell for in as little as 3 minutes with a no-obligation cash offer.
Estimated market value
$406,300
Get a cash offer in 3 minutes
Find out how much your home could sell for in as little as 3 minutes with a no-obligation cash offer.
Estimated market value
$406,300
- New Jersey
- Burlington County
- Mt Laurel Township
- 08054
- 8 Peppergrass Dr N
Nearby cities
Nearby neighborhoods
Nearby zip codes
Other Mt Laurel Township Topics
- Apartments for Rent in 08054
- Houses for Sale in 08054
- Houses for Rent in 08054
- 08054 Real Estate
- Mt Laurel Township Condos
- Houses for Sale in Mt Laurel Township
- Newest Listings in Mt Laurel Township
- Mt Laurel Township Home Values
- Mt Laurel Township Real Estate Agents
- Mt Laurel Township Refinance
- Mt Laurel Township Mortgage Rates
