Skip main navigation
Sold for $555,000
  • $555,000

    8 Pequot Trail, Shelton, CT 06484

    3beds
    1,120sqft
    Single Family Residence
    Built in 1990
    0.87 Acres Lot
    $599,500 Zestimate®
    $496/sqft
    $3,568 Estimated rent

    Home value

    $599,500

    $534,000 - $671,000

    $3,568/mo

    Zestimate® history
    Loading
    Loading...

    Owner options

    List your home for rent

    $3,568/mo

    Rent Zestimate®

    Find your next renter with Zillow Rental Manager. Plus, with online applications, you can quickly screen prospective tenants – for free.

    Learn more

    $3,568/mo

    Rent Zestimate®

    Refinance and save

    $3,755/mo

    Est. payment

    Refinancing to a lower rate could help reduce your monthly payments and save thousands over the life of the loan.

    See today's rates

    $3,755/mo

    Est. payment

    Explore your selling options

    Work with a Zillow partner agent

    Leverage their expertise and Zillow's premium Showcase listings to get your home seen by more buyers.

    Get started

    List with your own agent

    Get your home in front of millions of buyers by listing it on Zillow.

    Learn how to do it

    Sell it yourself

    Take full control of how buyers see your home on Zillow by listing For Sale by Owner (FSBO).

    List your home

    What's special

    Swimming poolSoaking tubExtensive deckingCustom built-in closetsCathedral ceilingBeautiful level yardHardwood floors
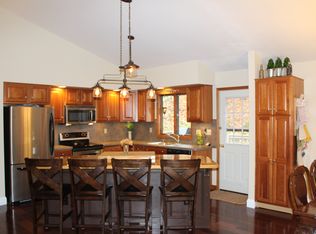
    You'll feel like you're on vacation every day living here! Privately set at the end of a cul-de-sac this 3 BR, 3 Bath home has a beautiful, level Yard+extensive Decking. There's a Cabana w/a Hot Tub+Swimming Pool large enough for any pool party! The relaxing, outdoor space that's been created really sets this home apart. Step inside+you'll find the same attention to detail+updates all around. Main level Kitchen w/Island, Custom Cabinetry, Granite Counters+Stainless Steel appls. There's a Dining Area w/Sliders that look out to the Pool. W/an Open Floor plan there's a clear view of the Living Rm from the Kitchen. Spacious Living Rm w/Hardwood floors. 3 generously sized Bedrooms incl a Primary BR which offers Custom Built-In Closets+a luxurious, remodeled Full Bath. Bathroom features a soaking tub, glass shower encl, Cathedral Ceiling+Skylight. 2 BRs share a 1/2 Bath in the Hall+all 3 BRs have Hardwood Laminate floors. The ground level is completely finished+has potential for use as an In-Law Suite w/an oversized Family Rm, remodeled Full Bath+extra room, currently used as an Office/could serve as a 4th BR. Equipped w/Central A/C for your comfort. Attached 1 car Garage+lots of driveway parking. Storage shed. This home is located in Pine Rock, a suburban residential neighborhood minutes from the Parkway. Close to restaurants+shops you can find most anything you need close by. Local attractions include a wildlife preserve, hiking, golf, Pine Rock Park+the Housatonic River.

    Zillow last checked:

    Listing updated:

    Listed by:

    Fernando Barreiro 203-910-3848,

    Weichert REALTORS Briotti Group 203-879-2339

    Bought with:

    Marcelle O. Sahossi, RES.0803752

    Keller Williams Prestige Prop.

    Source: Smart MLS,MLS#: 24057812MLS Logo

    Facts & features

    Interior

    Bedrooms & bathrooms
    • Bedrooms: 3
    • Bathrooms: 3
    • Full bathrooms: 3
    Primary bedroom
    • Features: Built-in Features, Full Bath, Laminate Floor
    • Level: Main
    • Area: 154 Square Feet
    • Dimensions: 14 x 11
    Bedroom
    • Features: Laminate Floor
    • Level: Main
    • Area: 140 Square Feet
    • Dimensions: 14 x 10
    Bedroom
    • Features: Laminate Floor
    • Level: Main
    • Area: 140 Square Feet
    • Dimensions: 14 x 10
    Family room
    • Features: Laminate Floor
    • Level: Lower
    • Area: 286 Square Feet
    • Dimensions: 22 x 13
    Kitchen
    • Features: Remodeled, Granite Counters, Tile Floor
    • Level: Main
    Living room
    • Features: Hardwood Floor
    • Level: Main
    • Area: 182 Square Feet
    • Dimensions: 14 x 13
    Office
    • Features: Laminate Floor
    • Level: Lower
    • Area: 144 Square Feet
    • Dimensions: 12 x 12
    Heating
    • Forced Air, Oil
    Cooling
    • Ceiling Fan(s), Central Air
    Appliances
    • Included: Electric Range, Oven, Microwave, Refrigerator, Dishwasher, Electric Water Heater, Water Heater
    • Laundry: Lower Level
    Features
    • Windows: Thermopane Windows
    • Basement: Partial,Partially Finished
    • Attic: Pull Down Stairs
    • Has fireplace: No
    Interior area
    • Total structure area: 1,120
    • Total interior livable area: 1,120 sqft
    • Finished area above ground: 1,120

    Property

    Parking
    • Total spaces: 1
    • Parking features: Attached
    • Attached garage spaces: 1
    Features
    • Patio & porch: Deck
    • Has private pool: Yes
    • Pool features: Above Ground
    • Spa features: Heated
    Lot
    • Size: 0.87 Acres
    • Features: Secluded, Level, Cul-De-Sac
    Details
    • Additional structures: Shed(s), Cabana
    • Parcel number: 294783
    • Zoning: R-1

    Construction

    Type & style
    • Home type: SingleFamily
    • Architectural style: Ranch,Hi-Ranch
    • Property subtype: Single Family Residence
    Materials
    • Shingle Siding
    • Foundation: Concrete Perimeter
    • Roof: Asphalt
    Condition
    • New construction: No
    • Year built: 1990

    Utilities & green energy

    • Sewer: Public Sewer
    • Water: Public
    Green energy
    • Energy efficient items: Windows

    Community & neighborhood

    Community
    • Community features: Golf, Park, Shopping/Mall
    Location
    • Region: Shelton
    • Subdivision: Pine Rock Park

    Price history

    DateEventPrice
    6/12/2025Sold$555,000-0.8%$496/sqft
    Source: Smart MLS #24057812 Report a problem
    2/17/2025Pending sale$559,500$500/sqft
    Source: Smart MLS #24057812 Report a problem
    2/12/2025Price change$559,500-1.8%$500/sqft
    Source: Smart MLS #24057812 Report a problem
    11/4/2024Listed for sale$569,900+54%$509/sqft
    Source: Smart MLS #24057812 Report a problem
    12/12/2023Sold$370,000-7.3%$330/sqft
    Source: Smart MLS #170598577 Report a problem
    10/18/2023Contingent$399,000$356/sqft
    Source: Smart MLS #170598577 Report a problem
    10/10/2023Price change$399,000-4.8%$356/sqft
    Source: Smart MLS #170598577 Report a problem
    9/24/2023Listed for sale$419,000+204.7%$374/sqft
    Source: Smart MLS #170598577 Report a problem
    8/2/1991Sold$137,500$123/sqft
    Source: Public Record Report a problem

    Public tax history

    YearProperty taxesTax assessment
    2025$4,000 -1.9%$212,520
    2024$4,076 +21.7%$212,520 +10.8%
    2023$3,350 $191,730
    2022$3,350 +0.1%$191,730 +26.3%
    2021$3,345 -1.7%$151,830
    2020$3,404 $151,830
    2019$3,404 +1.2%$151,830
    2017$3,363 +6.9%$151,830 +7.6%
    2015$3,147 0%$141,050
    2014$3,147 $141,050
    2013$3,147 -0.4%$141,050
    2012$3,160 -4.1%$141,050 -20.5%
    2011$3,294 -0.2%$177,380
    2010$3,301 $177,380
    2009$3,301 $177,380
    2008$3,301 +6.5%$177,380
    2007$3,099 +17.7%$177,380 +63.7%
    2006$2,634 +3.1%$108,360
    2005$2,556 +3.8%$108,360
    2004$2,463 +8.8%$108,360
    2003$2,264 +15.3%$108,360 +33.2%
    1997$1,963 $81,340

    Find assessor info on the county website

    Neighborhood: 06484

    Nearby schools

    GreatSchools rating
    Schools provided by the listing agent
    • High: Shelton

    Source: Smart MLS. This data may not be complete. We recommend contacting the local school district to confirm school assignments for this home.

    Get pre-qualified for a loan
    At Zillow Home Loans, we can pre-qualify you in as little as 5 minutes with no impact to your credit score.

    An equal housing lender. NMLS #10287.

    Sell for more on Zillow
    Get a Zillow Showcase℠ listing at no additional cost and you could sell for .
    $599,500
    2% more
    +$11,990
    With Zillow Showcase(estimated)
    $611,490