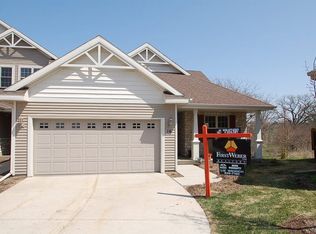
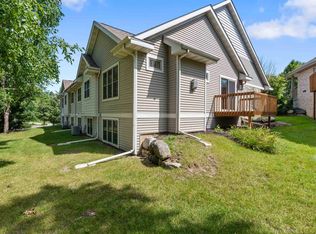
Exceptional one owner 4 bedroom, 3 bathroom walkout townhouse. 2 bedrooms, vaulted ceilings and one level living upstairs with a spacious walkout and 2 extra bedrooms downstairs. Premium Hawks Woods floorplan on a quiet peaceful cul-de-sac. Meticulously clean and maintained with attached 2 car garage and beautiful wood floors.
Contingent
$459,900
8 Peregrine COURT, Verona, WI 53593
4beds
2,082sqft
Condominium
Built in 2003
-- sqft lot
$456,200 Zestimate®
$221/sqft
$408/mo HOA
What's special
Vaulted ceilingsOne level living upstairsBeautiful wood floorsSpacious walkoutQuiet peaceful cul-de-sac
- 40 days |
- 434 |
- 5 |
Likely to sell faster than
Zillow last checked:
Listing updated:
Listed by:
Christopher Michala 414-817-4250,
Standard Real Estate Services, LLC
Source: WIREX MLS,MLS#: 1972303
Originating MLS: Metro MLS
Facts & features
Interior
Bedrooms & bathrooms
- Bedrooms: 4
- Bathrooms: 3
- Full bathrooms: 3
Bedroom 2
- Area: 150
- Dimensions: 10 x 15
Bedroom 3
- Area: 143
- Dimensions: 13 x 11
Bedroom 4
- Area: 121
- Dimensions: 11 x 11
Bathroom
- Features: Tub Only, Master Bedroom Bath: Walk-In Shower, Master Bedroom Bath
Dining room
- Area: 168
- Dimensions: 14 x 12
Family room
- Area: 378
- Dimensions: 21 x 18
Kitchen
- Area: 150
- Dimensions: 10 x 15
Living room
- Area: 240
- Dimensions: 16 x 15
Heating
- Natural Gas, Forced Air
Appliances
- Included: Dishwasher, Disposal, Dryer, Microwave, Oven, Range, Refrigerator, Washer, Water Filtration Own, Water Softener
- Laundry: In Unit
Features
- High Speed Internet, Cathedral/vaulted ceiling, Walk-In Closet(s)
- Basement: 8'+ Ceiling,Finished,Full,Concrete,None / Slab,Sump Pump,Walk-Out Access
Interior area
- Total structure area: 2,082
- Total interior livable area: 2,082 sqft
- Finished area above ground: 1,244
- Finished area below ground: 838
Property
Parking
- Total spaces: 2
- Parking features: Attached, Garage Door Opener, 2 Car
- Attached garage spaces: 2
Features
- Patio & porch: Patio/Porch
- Exterior features: Balcony
Details
- Parcel number: 251/070833205044
- Zoning: R4
Construction
Type & style
- Home type: Condo
- Property subtype: Condominium
Materials
- Brick/Stone, Stone, Vinyl Siding
Condition
- 21+ Years
- New construction: No
- Year built: 2003
Utilities & green energy
- Sewer: Public Sewer
- Water: Public
- Utilities for property: Cable Available
Community & HOA
HOA
- Has HOA: Yes
- Amenities included: Trail(s)
- HOA fee: $408 monthly
Location
- Region: Verona
- Municipality: Madison
Financial & listing details
- Price per square foot: $221/sqft
- Tax assessed value: $433,100
- Annual tax amount: $8,476
- Date on market: 7/17/2026
- Exclusions: Second Freezer
Estimated market value
Zestimate®
$456,200
Estimated sales range
$433,000 - $479,000
Rent Zestimate®
$3,020/mo
Price history
| Date | Event | Price |
|---|---|---|
| 8/5/2026 | Contingent | $459,900$221/sqft |
Source: | ||
| 7/17/2026 | Listed for sale | $459,900+88.9%$221/sqft |
Source: | ||
| 8/1/2003 | Sold | $243,500$117/sqft |
Source: Agent Provided Report a problem | ||
Public tax history
| Year | Property taxes | Tax assessment |
|---|---|---|
| 2024 | $8,478 +6.9% | $433,100 +10% |
| 2023 | $7,932 | $393,700 +12% |
| 2022 | -- | $351,500 +8% |
| 2021 | -- | $325,500 +8% |
| 2020 | -- | $301,400 |
| 2019 | $5,983 | $301,400 +12% |
| 2018 | $5,983 +13.2% | $269,100 +17% |
| 2017 | $5,287 +1.7% | $230,000 |
| 2016 | $5,200 +18.9% | $230,000 +25.2% |
| 2014 | $4,373 -13.2% | $183,700 |
| 2013 | $5,038 +1.3% | $183,700 -12% |
| 2012 | $4,975 -1.3% | $208,700 -6% |
| 2011 | $5,038 +3.6% | $222,000 |
| 2010 | $4,863 +4.9% | $222,000 -3% |
| 2009 | $4,636 -1.4% | $228,900 -6% |
| 2008 | $4,702 -1.7% | $243,500 |
| 2007 | $4,784 -0.3% | $243,500 |
| 2006 | $4,797 -5.2% | $243,500 |
| 2005 | $5,061 -6.6% | $243,500 |
| 2004 | $5,417 +2821.1% | $243,500 |
| 2003 | $185 | $243,500 |
Find assessor info on the county website
Monthly payment
Est. payment
Payment breakdown
Explore the cost of this home by adjusting the details. Changes won't be saved.Climate risks
Neighborhood: 53593
Nearby schools
GreatSchools rating
- 7/10Olson Elementary SchoolGrades: PK-5Distance: 0.7 mi
- 5/10Toki Middle SchoolGrades: 6-8Distance: 4.3 mi
- 8/10Memorial High SchoolGrades: 9-12Distance: 3.3 mi
Schools provided by the listing agent
- Elementary: Olson
- Middle: Toki
- High: Memorial
- District: Madison Metropolitan
Source: WIREX MLS. This data may not be complete. We recommend contacting the local school district to confirm school assignments for this home.
- $457,8003 bd3 ba2.1k sqft16 Peregrine Ct, Verona, WI 53593Off Market
Save 
- $516,7004 bd2 ba2.4k sqft1102 Feather Edge Dr, Verona, WI 53593Off Market
Save 
- $540,1004 bd3 ba1.8k sqft1106 Feather Edge Dr, Verona, WI 53593Off Market
Save - $445,0004 bd3 ba2k sqft9913 Hawks Nest Dr, Verona, WI 53593Sold
Save 
- $425,0002 bd2 ba1.8k sqft9911 Hawks Nest Dr, Verona, WI 53593Sold
Save - $500,0004 bd3 ba2k sqft1110 Feather Edge Dr, Verona, WI 53593Sold
Save - $546,1003 bd3 ba2.4k sqft1114 Feather Edge Dr, Verona, WI 53593Off Market
Save - $488,1003 bd2 ba1.4k sqft1118 Feather Edge Dr, Verona, WI 53593Off Market
Save
A local agent can set up tours, give advice and negotiate with sellers.