Skip main navigation
Sold for $846,000
  • $846,000

    8 Perry Street, Cortlandt Manor, NY 10567

    4beds
    2,402sqft
    Single Family Residence, Residential
    Built in 1987
    0.48 Acres Lot
    $914,000 Zestimate®
    $352/sqft
    $5,527 Estimated rent

    Home value

    $914,000

    Estimated sales range

    Not available

    $5,527/mo

    Zestimate® history
    Loading
    Loading...

    Owner options

    List your home for rent

    $5,527/mo

    Rent Zestimate®

    Find your next renter with Zillow Rental Manager. Plus, with online applications, you can quickly screen prospective tenants – for free.

    Learn more

    $5,527/mo

    Rent Zestimate®

    Refinance and save

    $5,603/mo

    Est. payment

    Refinancing to a lower rate could help reduce your monthly payments and save thousands over the life of the loan.

    See today's rates

    $5,603/mo

    Est. payment

    Explore your selling options

    Work with a Zillow partner agent

    Leverage their expertise and Zillow's premium Showcase listings to get your home seen by more buyers.

    Get started

    List with your own agent

    Get your home in front of millions of buyers by listing it on Zillow.

    Learn how to do it

    Sell it yourself

    Take full control of how buyers see your home on Zillow by listing For Sale by Owner (FSBO).

    List your home

    What's special

    Over sized deckUpdated hall bathEn-suite bathroomWalk in closetLinen closetDouble sinksStone walkway
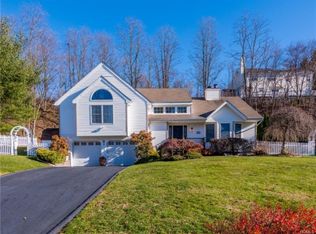
    Welcome home to this picturesque well maintained center hall colonial perfectly situated on nearly 1/2 acre surrounded by beautifully landscaped gardens stone walls mature trees. The stone walkway leads you up to the inviting front porch. Enter through beautiful front door into a perfect flowing home. The family room with pellet stove & dining room, to one side & living room eat in kitchen on the other side. SGD leads to over sized deck. What a wonderful home for family gatherings and entertaining. Powder room and laundry for your convenience. Upstairs has 4 bedrooms and updated hall bath with linen closet and skylight. The primary bedroom has high ceiling, walk in closet and 2 extra closets an en-suite bathroom. With double sinks, walk in glass enclosed shower and radiant heated floors. You might not want to leave. Loads of closet space. The full basement has a 2 car garage utilities and tons of storage. Desirable Putnam Valley schools. Town water and sewer. All this on a cul-de sac!

    Zillow last checked:

    Listing updated:

    Listed by:

    Mary L. Craig 914-318-9346,

    Coldwell Banker Realty 914-277-5000

    Bought with:

    Amy Huang, 10401302816

    Keller Williams Realty Group

    Source: OneKey® MLS as distributed by MLS GRID,MLS#: 810078MLS Logo

    Facts & features

    Interior

    Bedrooms & bathrooms
    • Bedrooms: 4
    • Bathrooms: 3
    • Full bathrooms: 2
    • 1/2 bathrooms: 1
    Heating
    • Baseboard
    Cooling
    • Central Air
    Appliances
    • Included: Cooktop, Dishwasher, Dryer, Electric Cooktop, Oven, Range, Refrigerator, Washer
    • Laundry: Washer/Dryer Hookup, In Kitchen
    Features
    • Ceiling Fan(s), Chandelier, Double Vanity, Eat-in Kitchen, Formal Dining, Granite Counters, Primary Bathroom, Open Kitchen, Recessed Lighting, Storage, Walk Through Kitchen
    • Basement: Full,Storage Space,Unfinished,Walk-Out Access
    • Attic: Pull Stairs
    • Has fireplace: Yes
    • Fireplace features: Living Room, Pellet Stove
    Interior area
    • Total structure area: 2,402
    • Total interior livable area: 2,402 sqft

    Property

    Parking
    • Total spaces: 6
    • Parking features: Garage
    • Garage spaces: 2
    Features
    • Levels: Two
    • Patio & porch: Deck, Patio, Porch
    Lot
    • Size: 0.48 Acres
    Details
    • Parcel number: 2289013010000010000055
    • Special conditions: None

    Construction

    Type & style
    • Home type: SingleFamily
    • Architectural style: Colonial
    • Property subtype: Single Family Residence, Residential
    Condition
    • Year built: 1987

    Utilities & green energy

    • Sewer: Public Sewer
    • Water: Public
    • Utilities for property: Cable Available, Electricity Connected, Sewer Connected, Water Connected

    Community & neighborhood

    Location
    • Region: Cortlandt Manor

    Other

    Other facts
    • Listing agreement: Exclusive Right To Sell

    Price history

    DateEventPrice
    3/24/2025Sold$846,000+9.9%$352/sqft
    Source: OneKey® MLS as distributed by MLS GRID #810078 Report a problem
    2/1/2025Pending sale$770,000$321/sqft
    Source: OneKey® MLS as distributed by MLS GRID #810078 Report a problem
    1/10/2025Listed for sale$770,000+210.5%$321/sqft
    Source: OneKey® MLS as distributed by MLS GRID #810078 Report a problem
    5/20/1996Sold$248,000$103/sqft
    Source: Public Record Report a problem

    Public tax history

    YearProperty taxesTax assessment
    2025-- $7,875
    2024-- $7,875
    2023-- $7,875
    2022-- $7,875
    2021-- $7,875
    2020-- $7,875
    2019-- $7,875
    2018-- $7,875
    2017-- $7,875
    2016-- $7,875
    2015-- $7,875
    2014-- $7,875
    2013-- $7,875
    2012-- $7,875 -10.3%
    2011-- $8,775
    2010-- $8,775
    2009-- $8,775
    2008-- $8,775
    2007-- $8,775
    2006-- $8,775 +4.5%
    2004-- $8,400
    2003-- $8,400
    2002-- $8,400
    2000-- $8,400
    1999-- $8,400

    Find assessor info on the county website

    Neighborhood: 10567

    Nearby schools

    GreatSchools rating
    Schools provided by the listing agent
    • Elementary: Putnam Valley Elementary School
    • Middle: Putnam Valley Middle School
    • High: Putnam Valley High School

    Source: OneKey® MLS as distributed by MLS GRID. This data may not be complete. We recommend contacting the local school district to confirm school assignments for this home.