Discover a truly inviting home at 8 Pershing Street, Worcester. Built in 1987, this 1556 square foot single-family residence is ready for you to move in and begin your next chapter. The kitchen is designed for both culinary exploration and effortless entertaining, featuring stainless steel appliances and a G-shaped layout with a convenient peninsula, perfect for casual meals or engaging conversations. Retreat to the bathrooms, where thoughtful design creates a serene experience. One bathroom features a double vanity, offering ample space and convenience, alongside a walk-in shower for a refreshing start to your day. Beyond the interior, an outdoor dining area awaits, providing an ideal setting for al fresco meals and gatherings. Complementing this is a deck and patio, offering a versatile space for relaxation or entertaining. This property offers an exceptional opportunity to embrace a lifestyle of comfort and convenience. Inquire today to schedule your private viewing!
Sold for $455,000
$455,000
8 Pershing St, Worcester, MA 01606
2beds
1,556sqft
Single Family Residence
Built in 1987
7,032 Square Feet Lot
$455,200 Zestimate®
$292/sqft
$2,732 Estimated rent
Home value
$455,200
$423,000 - $487,000
$2,732/mo
Zestimate® history
Owner options
List your home for rent
$2,732/mo
Rent Zestimate®
Find your next renter with Zillow Rental Manager. Plus, with online applications, you can quickly screen prospective tenants – for free.
$2,732/mo
Rent Zestimate®
Refinance and save
$3,115/mo
Est. payment
Refinancing to a lower rate could help reduce your monthly payments and save thousands over the life of the loan.
$3,115/mo
Est. payment
Explore your selling options
Work with a Zillow partner agent
Leverage their expertise and Zillow's premium Showcase listings to get your home seen by more buyers.
Get startedList with your own agent
Get your home in front of millions of buyers by listing it on Zillow.
Learn how to do itSell it yourself
Take full control of how buyers see your home on Zillow by listing For Sale by Owner (FSBO).
List your homeWhat's special
Walk-in showerDeck and patioStainless steel appliancesOutdoor dining area
Zillow last checked:
Listing updated:
Listed by:
Daniel Gladek 774-239-8659,
Real Broker MA, LLC 855-450-0442,
Daniel Gladek 774-239-8659
Bought with:
St. Martin Team
Barrett Sotheby's International Realty
Source: MLS PIN,MLS#: 73545662
Facts & features
Interior
Bedrooms & bathrooms
- Bedrooms: 2
- Bathrooms: 2
- Full bathrooms: 2
Primary bedroom
- Level: First
Bedroom 2
- Level: First
Dining room
- Level: First
Family room
- Level: Basement
Kitchen
- Level: First
Living room
- Level: First
Heating
- Pellet Stove, Ductless
Cooling
- Ductless
Appliances
- Included: Electric Water Heater
Features
- Basement: Full,Partially Finished,Walk-Out Access,Interior Entry,Garage Access
- Has fireplace: No
Interior area
- Total structure area: 1,556
- Total interior livable area: 1,556 sqft
- Finished area above ground: 1,056
- Finished area below ground: 500
Property
Parking
- Total spaces: 2
- Parking features: Paved Drive
- Uncovered spaces: 2
Lot
- Size: 7,032 Square Feet
- Features: Cleared, Gentle Sloping
Details
- Parcel number: 1784299
- Zoning: RS-7
Construction
Type & style
- Home type: SingleFamily
- Architectural style: Ranch
- Property subtype: Single Family Residence
Materials
- Foundation: Other
Condition
- Year built: 1987
Utilities & green energy
- Electric: 100 Amp Service
- Sewer: Public Sewer
- Water: Public
Community & HOA
Community
- Features: Public Transportation, Shopping, Pool, Tennis Court(s), Park, Walk/Jog Trails, Golf, Medical Facility, Laundromat, Bike Path, Conservation Area, Highway Access, Private School, Public School
HOA
- Has HOA: No
Location
- Region: Worcester
Financial & listing details
- Price per square foot: $292/sqft
- Tax assessed value: $364,900
- Annual tax amount: $4,813
- Date on market: 9/9/2026
Price history
| Date | Event | Price |
|---|---|---|
| 9/17/2026 | Sold | $455,000+7.1%$292/sqft |
Source: MLS PIN #73545662 Report a problem | ||
| 7/27/2026 | Pending sale | $425,000$273/sqft |
Source: MLS PIN #73545662 Report a problem | ||
| 7/14/2026 | Contingent | $425,000$273/sqft |
Source: MLS PIN #73545662 Report a problem | ||
| 7/7/2026 | Listed for sale | $425,000+232%$273/sqft |
Source: MLS PIN #73545662 Report a problem | ||
| 11/12/1999 | Sold | $128,000+3.2%$82/sqft |
Source: Public Record Report a problem | ||
| 3/11/1988 | Sold | $124,000$80/sqft |
Source: Public Record Report a problem | ||
Public tax history
| Year | Property taxes | Tax assessment |
|---|---|---|
| 2025 | $4,813 +2.2% | $364,900 +6.5% |
| 2024 | $4,711 +3.5% | $342,600 +7.9% |
| 2023 | $4,552 +12.1% | $317,400 +18.9% |
| 2022 | $4,060 +4.1% | $266,900 +11.4% |
| 2021 | $3,901 +4.2% | $239,600 +8.8% |
| 2020 | $3,743 +6.6% | $220,200 +12.9% |
| 2019 | $3,512 +3.2% | $195,100 +8.4% |
| 2018 | $3,404 -1% | $180,000 +0.6% |
| 2017 | $3,440 +3% | $179,000 +10.5% |
| 2016 | $3,339 +2.7% | $162,000 |
| 2015 | $3,251 +3.1% | $162,000 +0.4% |
| 2014 | $3,154 +3.9% | $161,400 -1.2% |
| 2013 | $3,036 +4.9% | $163,400 -4.1% |
| 2012 | $2,893 +5.8% | $170,400 -5.6% |
| 2010 | $2,735 -10% | $180,500 -19.8% |
| 2009 | $3,038 -2.4% | $225,000 -9.4% |
| 2008 | $3,114 +6% | $248,300 +2.3% |
| 2007 | $2,937 +6.1% | $242,700 +9.9% |
| 2006 | $2,768 +3.2% | $220,900 +8.6% |
| 2005 | $2,682 -7.9% | $203,500 +3.1% |
| 2004 | $2,912 +5.4% | $197,400 +15.5% |
| 2003 | $2,762 +11.7% | $170,900 +23.4% |
| 2002 | $2,472 +28% | $138,500 +32.4% |
| 2000 | $1,932 +13.1% | $104,600 +14.3% |
| 1997 | $1,708 | $91,500 |
Find assessor info on the county website
Neighborhood: 01606
Nearby homes
- $414,5003 bd2 ba1k sqft96 E Mountain St, Worcester, MA 01606Off Market
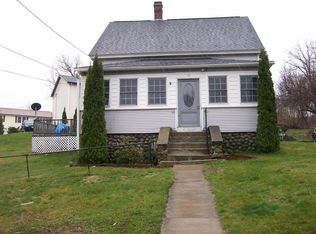
- $415,4003 bd1 ba1k sqft6 Pershing St, Worcester, MA 01606Off Market
- $541,9003 bd2 ba1.3k sqft10 Pershing St, Worcester, MA 01606Off Market
- $434,5003 bd1 ba1k sqft5 Pershing St, Worcester, MA 01606Off Market
- $435,4003 bd1 ba2k sqft92 E Mountain St, Worcester, MA 01606Off Market
- $410,5003 bd1 ba1k sqft2 Pershing St, Worcester, MA 01606Off Market
- $53,500-- bd-- ba-- sqftPershing St, Worcester, MA 01613Off Market
- $457,9003 bd1 ba1k sqft9 Pershing St, Worcester, MA 01606Off Market
Nearby schools
GreatSchools rating
- 5/10Burncoat Street Preparatory SchoolGrades: K-6Distance: 0.4 mi
- 4/10Burncoat Middle SchoolGrades: 7-8Distance: 1.6 mi
- 2/10Burncoat Senior High SchoolGrades: 9-12Distance: 1.5 mi
Get a cash offer in 3 minutes
Find out how much your home could sell for in as little as 3 minutes with a no-obligation cash offer.
Estimated market value
$455,200
Get a cash offer in 3 minutes
Find out how much your home could sell for in as little as 3 minutes with a no-obligation cash offer.
Estimated market value
$455,200
- Massachusetts
- Worcester County
- Worcester
- 01606
- 8 Pershing St
