Welcome home to 8 Peter Cooper Drive! Tucked away in a highly desirable and quiet Wareham neighborhood, this spacious 4-bedroom, 2.5-bath residence offers the perfect blend of peace, privacy, and convenience. Step inside to discover a warm and inviting layout featuring a generously sized family room complete with a cozy wood-stove insert. Find a first floor half bath off of the eat-in kitchen, and easy entrance through the large 2 car garage keeping you dry in poor weather. Easy access to the back deck overlooking a level and well-kept yard. With nearly 2,000 square feet of versatile living space, there is plenty of room to entertain, relax, or set up the perfect remote home office. Enjoy the best of both worlds - suburban privacy paired with ultimate convenience. This home is just a 4-minute drive to local retail, hospital, schools, and major routes for easy commuting. You are also just a short drive away from Wareham Village and the beautiful coastal beaches of Onset. Don't miss the opportunity to make this beautiful 1-acre property your own! Showings begin at the Open House Saturday 7/25 10a-12p and Sunday 7/26 12p-2p.
For sale
$675,000
8 Peter Cooper Dr, Wareham, MA 02571
4beds
1,976sqft
:
Get pre-qualified$4,116/mo
Single Family Residence
Built in 1987
1 Acres Lot
$681,900 Zestimate®
$342/sqft
$-- HOA
What's special
Generously sized family roomEat-in kitchenFirst floor half bathCozy wood-stove insertWarm and inviting layout
- 20 days |
- 314 |
- 14 |
Likely to sell faster than
Zillow last checked:
Listing updated:
Listed by:
Alanna Brush 978-729-9985,
Keller Williams Gateway Realty 603-912-5470,
Alanna Brush 978-729-9985
Source: MLS PIN,MLS#: 73554018
Facts & features
Interior
Bedrooms & bathrooms
- Bedrooms: 4
- Bathrooms: 3
- Full bathrooms: 2
- 1/2 bathrooms: 1
Primary bathroom
- Features: Yes
Heating
- Oil, Wood Stove
Cooling
- Window Unit(s), Whole House Fan
Appliances
- Included: Water Heater, Range, Dishwasher, Microwave, Refrigerator, Washer, Dryer
Features
- Central Vacuum
- Basement: Full,Bulkhead,Unfinished
- Number of fireplaces: 1
Interior area
- Total structure area: 1,976
- Total interior livable area: 1,976 sqft
- Finished area above ground: 1,976
Video & virtual tour
Property
Parking
- Total spaces: 6
- Parking features: Attached, Garage Door Opener, Paved
- Attached garage spaces: 2
- Uncovered spaces: 4
Features
- Patio & porch: Deck, Patio
- Exterior features: Deck, Patio, Storage, Sprinkler System, Other
- Waterfront features: Ocean, 1 to 2 Mile To Beach, Beach Ownership(Public)
Lot
- Size: 1 Acres
- Features: Cul-De-Sac, Wooded
Details
- Parcel number: 1179523
- Zoning: 101
Construction
Type & style
- Home type: SingleFamily
- Property subtype: Single Family Residence
- Attached to another structure: Yes
Materials
- Foundation: Concrete Perimeter
- Roof: Shingle
Condition
- Year built: 1987
Utilities & green energy
- Electric: Circuit Breakers, 100 Amp Service
- Sewer: Public Sewer
- Water: Public
- Utilities for property: for Electric Range
Community & HOA
Community
- Features: Walk/Jog Trails
HOA
- Has HOA: No
Location
- Region: Wareham
Financial & listing details
- Price per square foot: $342/sqft
- Tax assessed value: $563,300
- Annual tax amount: $5,870
- Date on market: 7/26/2026
- Exclusions: Basement Freezer
Estimated market value
$681,900
$648,000 - $716,000
$3,880/mo
Price history
| Date | Event | Price |
|---|---|---|
| 8/14/2026 | Listed for sale | $675,000$342/sqft |
Source: MLS PIN #73554018 Report a problem | ||
| 8/11/2026 | Pending sale | $675,000$342/sqft |
Source: MLS PIN #73554018 Report a problem | ||
| 7/28/2026 | Contingent | $675,000$342/sqft |
Source: MLS PIN #73554018 Report a problem | ||
| 7/23/2026 | Listed for sale | $675,000+104.5%$342/sqft |
Source: MLS PIN #73554018 Report a problem | ||
| 8/30/2002 | Sold | $330,000$167/sqft |
Source: Public Record Report a problem | ||
Public tax history
| Year | Property taxes | Tax assessment |
|---|---|---|
| 2025 | $5,870 -0.2% | $563,300 +7.5% |
| 2024 | $5,883 +5.3% | $523,900 +12.8% |
| 2023 | $5,588 +7.5% | $464,500 +17.7% |
| 2022 | $5,200 +1.7% | $394,500 +3.8% |
| 2021 | $5,112 +6.9% | $380,100 +5.3% |
| 2020 | $4,784 +2.4% | $360,800 +2.6% |
| 2019 | $4,671 +4.6% | $351,500 +7.3% |
| 2018 | $4,467 +6% | $327,700 +4.6% |
| 2017 | $4,215 +9.2% | $313,400 +9.8% |
| 2016 | $3,861 +3.5% | $285,400 |
| 2015 | $3,730 -7% | $285,400 -8.5% |
| 2014 | $4,009 +2.6% | $312,000 |
| 2013 | $3,906 +8.7% | $312,000 -2.3% |
| 2012 | $3,592 +2% | $319,300 -3.1% |
| 2011 | $3,521 +1.2% | $329,400 -7.8% |
| 2010 | $3,480 +22.4% | $357,300 -6.5% |
| 2009 | $2,844 +1.5% | $382,200 -5.1% |
| 2008 | $2,803 -11.5% | $402,700 +2.6% |
| 2007 | $3,168 +3.5% | $392,600 +1.9% |
| 2006 | $3,062 -3.8% | $385,200 +11.8% |
| 2005 | $3,184 +22.7% | $344,600 +35.7% |
| 2004 | $2,596 +4.9% | $254,000 |
| 2003 | $2,474 -23.1% | $254,000 +32.1% |
| 2001 | $3,217 +28.1% | $192,300 |
| 2000 | $2,511 | $192,300 |
Find assessor info on the county website
Monthly payment
Est. payment
Payment breakdown
Explore the cost of this home by adjusting the details. Changes won't be saved.Climate risks
Neighborhood: 02571
Nearby schools
GreatSchools rating
- 5/10Wareham Elementary SchoolGrades: PK-4Distance: 0.5 mi
- 3/10Wareham Senior High SchoolGrades: 8-12Distance: 1.4 mi
- 6/10Wareham Middle SchoolGrades: 5-7Distance: 1.7 mi
- $728,2004 bd3 ba2.2k sqft10 Peter Cooper Dr, Wareham, MA 02571Off Market
- $743,7004 bd3 ba2.7k sqft6 Peter Cooper Dr, Wareham, MA 02571Off Market
- $690,3004 bd2 ba2.1k sqft9 Peter Cooper Dr, Wareham, MA 02571Off Market
- $797,6004 bd3 ba2.8k sqft7 Peter Cooper Dr, Wareham, MA 02571Off Market
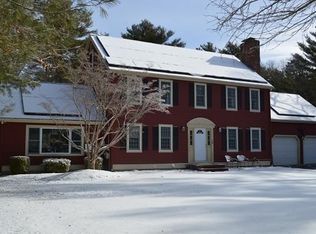
- $688,9004 bd4 ba2.1k sqft11 Peter Cooper Dr, Wareham, MA 02571Off Market
- $745,6005 bd3 ba2.5k sqft12 Peter Cooper Dr, Wareham, MA 02571Off Market
- $700,2004 bd2 ba2.2k sqft4 Peter Cooper Dr, Wareham, MA 02571Off Market
- $659,0003 bd2 ba1.9k sqft5 Peter Cooper Dr, Wareham, MA 02571Off Market
A local agent can set up tours, give advice and negotiate with sellers.
Similar homes
- $759,0004 bd3 ba1.5k sqft66 Squaws Path, Wareham, MA 02571For Sale
 MLS ID #73525993, Debbie Kenney, Berkshire Hathaway HomeServices Robert Paul Properties. MLS PIN
 - $664,9993 bd2 ba1.9k sqft88 Lunns Way, Plymouth, MA 02360For Sale
 MLS ID #73562106, Kam Goldstone, RE/MAX Vantage. MLS PIN
 - $775,0003 bd2 ba1.6k sqft28 Arlington Rd, Wareham, MA 02571For Sale
 MLS ID #73503488, Christine LaCava, Conway - Wareham. MLS PIN
 - $649,9003 bd3 ba1.6k sqft23 Inland Rd, Marion, MA 02738For Sale
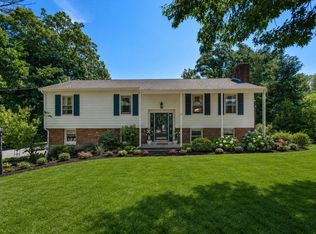 MLS ID #73559663, Michelle Humphrey, Coldwell Banker Realty - Marion. MLS PIN
 - $899,0002 bd2 ba1.6k sqft49 Edgewater Way, Wareham, MA 02571For SaleMLS ID #73528962, Tara Lynn Bazarewsky, Conway - Wareham. MLS PIN
- $659,9903 bd2 ba1.4k sqft2 Bettys Neck Rd, Lakeville, MA 02347For SaleMLS ID #73561816, Brandon Hogan, Conway - Lakeville. MLS PIN
- $715,0003 bd2 ba2.4k sqft185 Bournehurst Dr, Plymouth, MA 02360For SaleMLS ID #73554422, Leon Lopes, Compass. MLS PIN
- $659,0004 bd2 ba2.2k sqft106 S Meadow Rd, Carver, MA 02330For SaleMLS ID #73555216, Jennie Plausse, Keller Williams Elite. MLS PIN
- $579,9003 bd2 ba1.8k sqft219 Tremont St, Carver, MA 02330For SaleMLS ID #73563667, Heather Mullin, Escalate Real Estate. MLS PIN
- $640,0003 bd2 ba1.1k sqft3 Autumn Way, Bourne, MA 02532For SaleMLS ID #73558372, Marie Negus, RE/MAX Real Estate Center. MLS PIN
- $650,0003 bd2 ba1.7k sqft64 Dorothy Dr, Plymouth, MA 02360For SaleMLS ID #73554327, Brian Mullen, Options 153, Mullen & Partners. MLS PIN
- $730,0003 bd3 ba2.5k sqft195 Bournehurst Dr, Plymouth, MA 02360For SaleMLS ID #73548094, Sandra Smith, Gibson Sotheby's International Realty. MLS PIN
- $649,9003 bd2 ba1.4k sqft60 Justine Rd, Plymouth, MA 02360For SaleMLS ID #73556740, Cecelia McGonagle, Valle Real Estate, LLC. MLS PIN
- $749,0004 bd3 ba2.4k sqft21 Colony Ave, Bourne, MA 02532For SaleMLS ID #73559498, Julie Dateo, William Raveis R.E. & Home Services. MLS PIN
- $925,0004 bd3 ba2.9k sqft17 Pond Edge Trl, Wareham, MA 02571For SaleMLS ID #73510270, Marcus Medley, The Medley Group. MLS PIN
- $639,0003 bd2 ba1.5k sqft7 Lascala Ave, Plymouth, MA 02360For SaleMLS ID #73561775, Karen Bandera, South Shore Sotheby's International Realty. MLS PIN
- $599,0003 bd2 ba1.7k sqft73 Raymond Rd, Plymouth, MA 02360For SaleMLS ID #73557748, Susan Kiefer, RE/MAX Real Estate Center. MLS PIN
- $569,9003 bd2 ba1.5k sqft106 Bourne Rd, Plymouth, MA 02360For SaleMLS ID #73563246, Ellen Johnson, Coldwell Banker Realty - Plymouth. MLS PIN
- $789,9003 bd3 ba2.4k sqft48 Ichabod Ln, Marion, MA 02738For SaleMLS ID #73552608, Nickko Gomes, eXp Realty LLC. MLS PIN
- $675,0004 bd2 ba2.6k sqft88 Upland Rd, Plympton, MA 02367For SaleMLS ID #73549759, Dawn Beliveau, Coldwell Banker Realty - Plymouth. MLS PIN
