Skip main navigation
Sold for $740,000
  • $740,000

    8 Peyton Lane Site #17, Simpsonville, SC 29681

    4beds
    4,260sqft
    Single Family Residence, Residential
    Built in 2023
    0.57 Acres Lot
    $838,400 Zestimate®
    $174/sqft
    $3,908 Estimated rent

    Home value

    $838,400

    $780,000 - $905,000

    $3,908/mo

    Zestimate® history
    Loading
    Loading...

    Owner options

    List your home for rent

    $3,908/mo

    Rent Zestimate®

    Find your next renter with Zillow Rental Manager. Plus, with online applications, you can quickly screen prospective tenants – for free.

    Learn more

    $3,908/mo

    Rent Zestimate®

    Refinance and save

    $4,279/mo

    Est. payment

    Refinancing to a lower rate could help reduce your monthly payments and save thousands over the life of the loan.

    See today's rates

    $4,279/mo

    Est. payment

    Explore your selling options

    Work with a Zillow partner agent

    Leverage their expertise and Zillow's premium Showcase listings to get your home seen by more buyers.

    Get started

    List with your own agent

    Get your home in front of millions of buyers by listing it on Zillow.

    Learn how to do it

    Sell it yourself

    Take full control of how buyers see your home on Zillow by listing For Sale by Owner (FSBO).

    List your home

    What's special

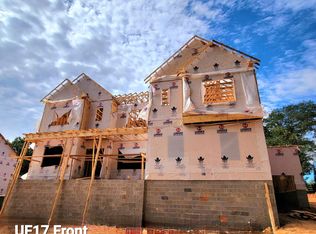
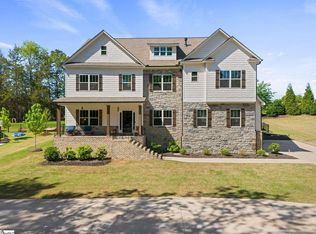
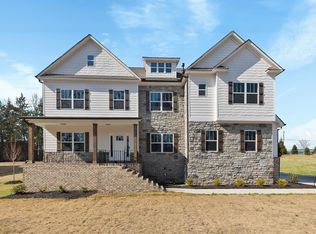
    Beautiful new home in small but stately Upland Farms in Simpsonville! The Briarwood B welcomes you through the upgraded solid wood front door with a 2 story foyer sidled by a formal living/study with french doors and formal dining area. Walking through you see upgraded trim work, a hardwood turn back staircase with wrought iron railing and venture into the open great room with hardwood flooring, stone fireplace, coffered ceiling and trimmed bookshelves! A large breakfast area sits off the kitchen which has soft close doors and drawers, a pot filler, farm sink, trash bin pull out, under cabinet lighting and built in stainless steel appliances with gas cook top, wall oven/microwave combo and vented cabinet mounted hood. Hardwood flooring, granite counter tops and tile backsplash compliment the area as well as an enlarged island with shiplap trim! Off the kitchen is a large mud hall with bench/cubbies, a half bath and the entrance to the first floor study with walk in closet and private full bath. The second floor hardwood hall opens to carpeted open loft and steps up into enclosed media room with kitchenette also showing granite counters, upper and lower cabinetry, a sink and tile backsplash. A secondary bedroom has its own walk-in closet and private full bath while the other two second floor secondary bedrooms share a jack and jill set up. The owner's suite with trey ceiling has its own seating area with fireplace and walks into large bath with tile floors, adult height granite counters, free standing tub and full tile walk in shower with seat and added rain shower head! Dual closets are large enough for plenty of storage! Second floor walk in laundry offers storage cabinetry and sink and all door hardware in the home has been upgraded to levered handles. The exterior of the home has cement board siding with a combination of siding and stone accents on the front, a 3rd car tandem garage with openers included, 12x18 covered patio and 5 zone irrigation! This community is a must see for anyone wanting to be centrally located to Five Forks area and downtown Simpsonville while also feeling tucked away!

    Zillow last checked:

    Listing updated:

    Listed by:

    Sheridan Burgos 864-313-4456,

    TRUST/SOUTH COAST HOMES,

    Anita Stoddard,

    TRUST/SOUTH COAST HOMES

    Bought with:

    NON MLS MEMBER

    Non MLS

    Source: Greater Greenville AOR,MLS#: 1510997MLS Logo

    Facts & features

    Interior

    Bedrooms & bathrooms
    • Bedrooms: 4
    • Bathrooms: 5
    • Full bathrooms: 4
    • 1/2 bathrooms: 1
    • Main level bathrooms: 1
    • Main level bedrooms: 1
    Primary bedroom
    • Area: 289
    • Dimensions: 17 x 17
    Bedroom 2
    • Area: 204
    • Dimensions: 17 x 12
    Bedroom 3
    • Area: 143
    • Dimensions: 11 x 13
    Bedroom 4
    • Area: 121
    • Dimensions: 11 x 11
    Primary bathroom
    • Features: Double Sink, Full Bath, Shower-Separate, Tub-Separate, Walk-In Closet(s), Fireplace, Multiple Closets
    • Level: Second
    Dining room
    • Area: 192
    • Dimensions: 12 x 16
    Family room
    • Area: 320
    • Dimensions: 16 x 20
    Kitchen
    • Area: 240
    • Dimensions: 15 x 16
    Living room
    • Area: 168
    • Dimensions: 12 x 14
    Bonus room
    • Area: 320
    • Dimensions: 16 x 20
    Heating
    • Forced Air, Multi-Units, Natural Gas
    Cooling
    • Central Air, Electric, Multi Units
    Appliances
    • Included: Gas Cooktop, Dishwasher, Oven, Microwave, Gas Water Heater, Tankless Water Heater
    • Laundry: 2nd Floor, Walk-in, Laundry Room
    Features
    • 2 Story Foyer, Bookcases, High Ceilings, Ceiling Fan(s), Ceiling Smooth, Tray Ceiling(s), Granite Counters, Walk-In Closet(s), Coffered Ceiling(s), Pantry, Pot Filler Faucet
    • Flooring: Carpet, Ceramic Tile, Wood
    • Windows: Tilt Out Windows, Insulated Windows
    • Basement: None
    • Attic: Pull Down Stairs
    • Number of fireplaces: 2
    • Fireplace features: Gas Log
    Interior area
    • Total structure area: 4,260
    • Total interior livable area: 4,260 sqft

    Property

    Parking
    • Total spaces: 3
    • Parking features: Attached, Garage Door Opener, Key Pad Entry, Tandem, Paved
    • Attached garage spaces: 3
    • Has uncovered spaces: Yes
    Features
    • Levels: Two
    • Stories: 2
    • Patio & porch: Deck, Front Porch
    Lot
    • Size: 0.57 Acres
    • Features: Few Trees, Sprklr In Grnd-Full Yard, 1/2 - Acre
    • Topography: Level
    Details
    • Parcel number: 0559270101700

    Construction

    Type & style
    • Home type: SingleFamily
    • Architectural style: Traditional
    • Property subtype: Single Family Residence, Residential
    Materials
    • Concrete, Stone
    • Foundation: Crawl Space/Slab
    • Roof: Architectural
    Condition
    • New Construction
    • New construction: Yes
    • Year built: 2023
    Details
    • Builder model: BriarwoodB
    • Builder name: Trust Homes

    Utilities & green energy

    • Sewer: Septic Tank
    • Water: Public
    • Utilities for property: Cable Available, Underground Utilities

    Community & neighborhood

    Security
    • Security features: Smoke Detector(s)
    Community
    • Community features: Street Lights, Sidewalks
    Location
    • Region: Simpsonville
    • Subdivision: Upland Farms

    Price history

    DateEventPrice
    8/30/2024Sold$740,000-5.7%$174/sqft
    Source: Greater Greenville AOR #1510997 Report a problem
    7/15/2024Pending sale$784,900$184/sqft
    Source: Greater Greenville AOR #1510997 Report a problem
    7/13/2024Price change$784,9000%$184/sqft
    Source: Greater Greenville AOR #1510997 Report a problem
    5/23/2024Price change$785,000-1.2%$184/sqft
    Source: Greater Greenville AOR #1510997 Report a problem
    3/20/2024Price change$794,900-0.6%$187/sqft
    Source: Greater Greenville AOR #1510997 Report a problem
    10/19/2023Listed for sale$799,900$188/sqft
    Source: Greater Greenville AOR #1510997 Report a problem

    Public tax history

    Tax history is unavailable.

    Neighborhood: 29681

    Nearby schools

    GreatSchools rating
    Schools provided by the listing agent
    • Elementary: Bells Crossing
    • Middle: Hillcrest
    • High: Hillcrest

    Source: Greater Greenville AOR. This data may not be complete. We recommend contacting the local school district to confirm school assignments for this home.

    Get a cash offer in 3 minutes
    Find out how much your home could sell for in as little as 3 minutes with a no-obligation cash offer.
    Estimated market value
    $838,400
    Get a cash offer in 3 minutes
    Find out how much your home could sell for in as little as 3 minutes with a no-obligation cash offer.
    Estimated market value
    $838,400