Skip main navigation
Sold for $433,000
  • $433,000

    8 Phaeton Dr, Hamilton, NJ 08690

    3beds
    1,245sqft
    Single Family Residence
    Built in 1957
    6,534 Square Feet Lot
    $477,900 Zestimate®
    $348/sqft
    $3,144 Estimated rent

    Home value

    $477,900

    $454,000 - $502,000

    $3,144/mo

    Zestimate® history
    Loading
    Loading...

    Owner options

    List your home for rent

    $3,144/mo

    Rent Zestimate®

    Find your next renter with Zillow Rental Manager. Plus, with online applications, you can quickly screen prospective tenants – for free.

    Learn more

    $3,144/mo

    Rent Zestimate®

    Refinance and save

    $3,061/mo

    Est. payment

    Refinancing to a lower rate could help reduce your monthly payments and save thousands over the life of the loan.

    See today's rates

    $3,061/mo

    Est. payment

    Explore your selling options

    Work with a Zillow partner agent

    Leverage their expertise and Zillow's premium Showcase listings to get your home seen by more buyers.

    Get started

    List with your own agent

    Get your home in front of millions of buyers by listing it on Zillow.

    Learn how to do it

    Sell it yourself

    Take full control of how buyers see your home on Zillow by listing For Sale by Owner (FSBO).

    List your home

    What's special

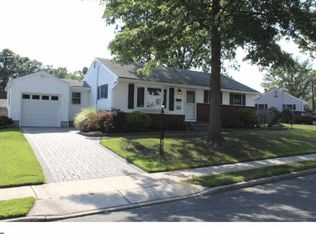
    8 Phaeton Drive - The One You’ve Been Waiting For! Nestled in the heart of the Square, this beautiful split-level home offers 3 bedrooms and 1.5 bathrooms. Featuring laminated flooring throughout for easy maintenance, the home is bathed in natural light from ample windows. The main floor includes a living room with a charming bow window, a dining room with sliding doors leading to a deck, and a modern kitchen with oak cabinets, granite countertops, and new stainless-steel appliances. Upstairs, you'll find three generously sized bedrooms and a newly renovated full bathroom. The hallway provides access to the attic via pull-down stairs, complete with an attic fan to help cool the home. The house also features four ceiling fans for added cooling comfort. The lower level boasts a cozy family room, a laundry room with a newer stacked washer/dryer, and a half bathroom. Entry to the garage is also available from this level. The large backyard is perfect for outdoor activities, featuring a deck, patio, and a storage shed for your outdoor toys. Conveniently located, this home is just a quick trip to the train station and major highways, making it an ideal choice. Enjoy the nearby Sayen Gardens and Veteran's Park, along with all the other amenities the area has to offer. For peace of mind, know that Robert Wood Johnson Hospital is just a few minutes away.

    Zillow last checked:

    Listing updated:

    Listed by:

    Kathy Kenney 609-635-3667,

    Keller Williams Premier

    Bought with:

    Christine Barrett, 9701819

    RE/MAX Tri County

    Source: Bright MLS,MLS#: NJME2045670MLS Logo

    Facts & features

    Interior

    Bedrooms & bathrooms
    • Bedrooms: 3
    • Bathrooms: 2
    • Full bathrooms: 1
    • 1/2 bathrooms: 1
    Basement
    • Area: 0
    Heating
    • Forced Air, Natural Gas
    Cooling
    • Central Air, Natural Gas
    Appliances
    • Included: Gas Water Heater
    • Laundry: Lower Level, Has Laundry, Washer In Unit, Dryer In Unit, Laundry Room
    Features
    • Has basement: No
    • Has fireplace: No
    Interior area
    • Total structure area: 1,245
    • Total interior livable area: 1,245 sqft
    • Finished area above ground: 1,245
    • Finished area below ground: 0

    Property

    Parking
    • Total spaces: 2
    • Parking features: Inside Entrance, Concrete, Attached, Driveway
    • Attached garage spaces: 1
    • Uncovered spaces: 1
    Accessibility
    • Accessibility features: None
    Features
    • Levels: Multi/Split,One and One Half
    • Stories: 1
    • Exterior features: Play Equipment, Sidewalks, Storage, Street Lights
    • Pool features: None
    Lot
    • Size: 6,534 sqft
    • Dimensions: 63.00 x 105.00
    Details
    • Additional structures: Above Grade, Below Grade
    • Parcel number: 030184900019
    • Zoning: RESIDENTIAL
    • Special conditions: Standard

    Construction

    Type & style
    • Home type: SingleFamily
    • Property subtype: Single Family Residence
    Materials
    • Frame
    • Foundation: Crawl Space, Slab
    • Roof: Shingle
    Condition
    • Very Good
    • New construction: No
    • Year built: 1957

    Utilities & green energy

    • Sewer: Public Sewer
    • Water: Public
    • Utilities for property: Electricity Available, Cable Connected, Natural Gas Available, Sewer Available

    Community & neighborhood

    Location
    • Region: Hamilton
    • Subdivision: Hamilton Square
    • Municipality: HAMILTON TWP

    Other

    Other facts
    • Listing agreement: Exclusive Right To Sell
    • Listing terms: FHA,Conventional,Cash,VA Loan
    • Ownership: Fee Simple

    Price history

    DateEventPrice
    9/6/2024Sold$433,000+1.9%$348/sqft
    Source: Bright MLS #NJME2045670 Report a problem
    8/15/2024Pending sale$425,000$341/sqft
    Source: Bright MLS #NJME2045670 Report a problem
    8/5/2024Contingent$425,000$341/sqft
    Source: Bright MLS #NJME2045670 Report a problem
    7/27/2024Listed for sale$425,000$341/sqft
    Source: Bright MLS #NJME2045670 Report a problem
    7/25/2024Contingent$425,000$341/sqft
    Source: Bright MLS #NJME2045670 Report a problem
    7/18/2024Listed for sale$425,000+30.4%$341/sqft
    Source: Bright MLS #NJME2045670 Report a problem
    8/16/2021Sold$326,000+27.8%$262/sqft
    Source: Bright MLS #NJME312208 Report a problem
    9/24/2018Sold$255,000-1.9%$205/sqft
    Source: Public Record Report a problem
    5/16/2018Listed for sale$259,900$209/sqft
    Source: DiDonato Realty Co., Inc. #1001461958 Report a problem

    Public tax history

    YearProperty taxesTax assessment
    2025$7,425 $210,700
    2024$7,425 +8%$210,700
    2023$6,875 $210,700
    2022$6,875 +6.5%$210,700
    2021$6,454 +2.3%$210,700
    2020$6,310 +0.6%$210,700
    2019$6,275 +2.6%$210,700
    2018$6,115 +1.7%$210,700
    2017$6,013 +4%$210,700
    2016$5,782 +1.7%$210,700 +67.2%
    2015$5,684 +4%$126,000
    2014$5,463 +3%$126,000
    2012$5,306 -1.2%$126,000
    2011$5,368 +2%$126,000
    2010$5,264 $126,000
    2009-- $126,000
    2008$4,675 +3.6%$126,000
    2007$4,511 $126,000
    2006-- $126,000
    2005-- $126,000
    2004$1,627 $126,000
    2003-- $126,000 +2%
    2002-- $123,500
    2001-- $123,500

    Find assessor info on the county website

    Neighborhood: Mercerville

    Nearby schools

    GreatSchools rating
    Schools provided by the listing agent
    • Elementary: University Heights
    • High: Steinert
    • District: Hamilton Township

    Source: Bright MLS. This data may not be complete. We recommend contacting the local school district to confirm school assignments for this home.

    Get a cash offer in 3 minutes
    Find out how much your home could sell for in as little as 3 minutes with a no-obligation cash offer.
    Estimated market value
    $477,900
    Get a cash offer in 3 minutes
    Find out how much your home could sell for in as little as 3 minutes with a no-obligation cash offer.
    Estimated market value
    $477,900