Skip main navigation
Sold for $669,000
  • $669,000

    8 Phillene Drive, Norwalk, CT 06851

    4beds
    2,283sqft
    Single Family Residence
    Built in 1963
    0.29 Acres Lot
    $880,900 Zestimate®
    $293/sqft
    $5,572 Estimated rent

    Home value

    $880,900

    $819,000 - $951,000

    $5,572/mo

    Zestimate® history
    Loading
    Loading...

    Owner options

    List your home for rent

    $5,572/mo

    Rent Zestimate®

    Find your next renter with Zillow Rental Manager. Plus, with online applications, you can quickly screen prospective tenants – for free.

    Learn more

    $5,572/mo

    Rent Zestimate®

    Refinance and save

    $4,504/mo

    Est. payment

    Refinancing to a lower rate could help reduce your monthly payments and save thousands over the life of the loan.

    See today's rates

    $4,504/mo

    Est. payment

    Explore your selling options

    Work with a Zillow partner agent

    Leverage their expertise and Zillow's premium Showcase listings to get your home seen by more buyers.

    Get started

    List with your own agent

    Get your home in front of millions of buyers by listing it on Zillow.

    Learn how to do it

    Sell it yourself

    Take full control of how buyers see your home on Zillow by listing For Sale by Owner (FSBO).

    List your home

    What's special

    Well-designed floor planOutdoor partiesModern kitchenOffice spaceSpacious backyardNatural lightShopping centers
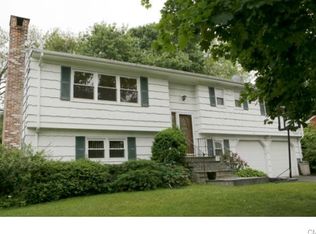
    Welcome to your dream home in Norwalk! This magnificent house offers the perfect blend of style, space, and convenience. Nestled in a tranquil neighborhood, this property exudes a warm and inviting atmosphere, making it an ideal sanctuary to call your own. With 4 bedrooms and 2.5 bathrooms, this home provides ample space for every member of the family. The well-designed floor plan offers functionality and comfort, making it easy to enjoy both privacy and togetherness. The large windows brings an abundant natural light throughout the house flood the interior with natural light, creating a cheerful ambiance and offering picturesque views of the surrounding greenery. The heart of this home is its modern kitchen, equipped with sleek stainless-steel appliances, ample cabinet space, and a convenient center island. It's a chef's delight, perfect for preparing delicious meals and entertaining guests. The main level brings 3 bedrooms, while the lower level invites you to a family room, bedroom, office space and laundry. Step outside to the spacious backyard and envision hosting barbecues, outdoor parties, or simply enjoying a morning cup of coffee on the patio. Conveniently located in Norwalk, you'll have easy access to nearby schools, parks, shopping centers, and major transportation routes, making daily commutes a breeze. Don't miss this opportunity to own a piece of paradise in Norwalk. Main level is 1,425 sq ft and lower level is 858 sq ft. Oil tank right side of house.

    Zillow last checked:

    Listing updated:

    Listed by:

    Chris Carozza Team,

    Chris Carozza 203-912-6819,

    RE/MAX Right Choice 203-614-8711

    Bought with:

    Rita Magyar, REB.0424800

    William Raveis Real Estate

    Source: Smart MLS,MLS#: 170584463MLS Logo

    Facts & features

    Interior

    Bedrooms & bathrooms
    • Bedrooms: 4
    • Bathrooms: 3
    • Full bathrooms: 2
    • 1/2 bathrooms: 1
    Primary bedroom
    • Features: Hardwood Floor
    • Level: Main
    Bedroom
    • Features: Hardwood Floor
    • Level: Main
    Bedroom
    • Features: Hardwood Floor
    • Level: Lower
    Bedroom
    • Features: Tile Floor
    • Level: Lower
    Primary bathroom
    • Level: Main
    Bathroom
    • Features: Tub w/Shower, Tile Floor
    • Level: Main
    Bathroom
    • Features: Hardwood Floor
    • Level: Lower
    Dining room
    • Features: Hardwood Floor
    • Level: Main
    Family room
    • Features: Hardwood Floor
    • Level: Lower
    Kitchen
    • Features: Balcony/Deck, Breakfast Bar, Tile Floor
    • Level: Main
    Living room
    • Features: Fireplace, Hardwood Floor
    • Level: Main
    Office
    • Features: Hardwood Floor
    • Level: Main
    Heating
    • Hot Water, Oil
    Cooling
    • Central Air, Window Unit(s)
    Appliances
    • Included: Electric Cooktop, Oven/Range, Microwave, Refrigerator, Dishwasher, Washer, Dryer, Water Heater
    • Laundry: Lower Level
    Features
    • Basement: Full
    • Attic: Pull Down Stairs
    • Number of fireplaces: 1
    Interior area
    • Total structure area: 2,283
    • Total interior livable area: 2,283 sqft
    • Finished area above ground: 1,425
    • Finished area below ground: 858

    Property

    Parking
    • Total spaces: 2
    • Parking features: Attached, Paved, Private, Asphalt
    • Attached garage spaces: 2
    • Has uncovered spaces: Yes
    Features
    • Patio & porch: Deck, Porch
    • Exterior features: Rain Gutters, Lighting
    • Waterfront features: Beach Access
    Lot
    • Size: 0.29 Acres
    • Features: Level
    Details
    • Parcel number: 251559
    • Zoning: A1

    Construction

    Type & style
    • Home type: SingleFamily
    • Architectural style: Ranch
    • Property subtype: Single Family Residence
    Materials
    • Shingle Siding, Wood Siding
    • Foundation: Concrete Perimeter, Raised
    • Roof: Asphalt
    Condition
    • New construction: No
    • Year built: 1963

    Utilities & green energy

    • Sewer: Public Sewer
    • Water: Public

    Community & neighborhood

    Community
    • Community features: Golf, Health Club, Library, Park, Near Public Transport, Shopping/Mall
    Location
    • Region: Norwalk
    • Subdivision: William Street Area

    Price history

    DateEventPrice
    9/15/2023Sold$669,000+9.9%$293/sqft
    Source: Smart MLS #170584463 Report a problem
    8/11/2023Pending sale$609,000$267/sqft
    Source: Smart MLS #170584463 Report a problem
    7/26/2023Listed for sale$609,000+8.8%$267/sqft
    Source: Smart MLS #170584463 Report a problem
    4/29/2005Sold$559,900+96.5%$245/sqft
    Source: Smart MLS #98229091 Report a problem
    6/24/1999Sold$285,000$125/sqft
    Source: Smart MLS #98037452 Report a problem

    Public tax history

    YearProperty taxesTax assessment
    2025$9,150 +1.5%$382,110
    2024$9,014 +24.5%$382,110 +32.8%
    2023$7,239 +1.9%$287,710
    2022$7,104 +2.7%$287,710
    2021$6,919 +0%$287,710
    2020$6,916 +2.9%$287,710
    2019$6,722 -5.5%$287,710 +7.8%
    2018$7,115 +3.6%$266,870 0%
    2017$6,871 +1.2%$266,880 +0%
    2015$6,787 +1.3%$266,870
    2014$6,698 -0.7%$266,870 -12.2%
    2013$6,743 +3.8%$303,940
    2012$6,497 +2.8%$303,940
    2011$6,322 +1.1%$303,940
    2010$6,252 +3.7%$303,940
    2009$6,030 -24.9%$303,940 -14.7%
    2008$8,034 +23%$356,440 +18.5%
    2007$6,532 +3.9%$300,720 +11.1%
    2006$6,288 -17.1%$270,585 -10%
    2005$7,581 +32.4%$300,720 +43%
    2004$5,727 +12.2%$210,315 +16.7%
    2003$5,104 +8.9%$180,180 +41%
    2001$4,685 +7.5%$127,750 +25.8%
    2000$4,357 +25.9%$101,536 +34.8%
    1999$3,461 $75,320

    Find assessor info on the county website

    Neighborhood: 06851

    Nearby schools

    GreatSchools rating
    Schools provided by the listing agent
    • Elementary: Naramake
    • Middle: Nathan Hale
    • High: Norwalk

    Source: Smart MLS. This data may not be complete. We recommend contacting the local school district to confirm school assignments for this home.

    Get pre-qualified for a loan
    At Zillow Home Loans, we can pre-qualify you in as little as 5 minutes with no impact to your credit score.

    An equal housing lender. NMLS #10287.

    Sell for more on Zillow
    Get a Zillow Showcase℠ listing at no additional cost and you could sell for .
    $880,900
    2% more
    +$17,618
    With Zillow Showcase(estimated)
    $898,518