Welcome to Piccadilly Mill Estates, Westborough's premier neighborhood. 8 Piccadilly Way offers a perfect blend of the peace and quiet of the town and the accessibilty to highways and by-ways.This home has been nicely kept so just move in and add your own style and touches.Check out the large eat in kitchen w loads of cabinets, s.s.appliances and granite counters.The living room boasts a cathedral ceiling,fireplace,skylights and cherry hardwood flooring. Din.room is adorned with wainscotting. The finished, walk out lower level, complete w a 3/4 bath, offers a great place to hang out or entertain with plenty of natural light coming in.( in-law maybe). A home office works perfectly in the 4th bdrm or in the 2nd finished room in the L L. Wind down on the backyard patio or lg deck overlooking the beautiful gunite pool. Behind that are walking trails owned by the assoc ($225 per year) for you to enjoy. It's the one you've waited for. Move right in & take advantage of award winning schools.
Sold for $1,000,000
$1,000,000
8 Piccadilly Way, Westborough, MA 01581
4beds
3,300sqft
Single Family Residence
Built in 1993
0.66 Acres Lot
$993,600 Zestimate®
$303/sqft
$5,187 Estimated rent
Home value
$993,600
$924,000 - $1.07M
$5,187/mo
Zestimate® history
Owner options
List your home for rent
$5,187/mo
Rent Zestimate®
Find your next renter with Zillow Rental Manager. Plus, with online applications, you can quickly screen prospective tenants – for free.
$5,187/mo
Rent Zestimate®
Refinance and save
$7,008/mo
Est. payment
Refinancing to a lower rate could help reduce your monthly payments and save thousands over the life of the loan.
$7,008/mo
Est. payment
Explore your selling options
Work with a Zillow partner agent
Leverage their expertise and Zillow's premium Showcase listings to get your home seen by more buyers.
Get startedList with your own agent
Get your home in front of millions of buyers by listing it on Zillow.
Learn how to do itSell it yourself
Take full control of how buyers see your home on Zillow by listing For Sale by Owner (FSBO).
List your homeWhat's special
Backyard patioCherry hardwood flooringGranite counters
Zillow last checked:
Listing updated:
Listed by:
Kim McCrohon 508-769-2557,
Coldwell Banker Realty - Worcester 508-795-7500
Bought with:
Laura Virzi Estaphan
REMAX Executive Realty
Source: MLS PIN,MLS#: 73512602
Facts & features
Interior
Bedrooms & bathrooms
- Bedrooms: 4
- Bathrooms: 4
- Full bathrooms: 3
- 1/2 bathrooms: 1
Primary bedroom
- Features: Bathroom - Full, Skylight, Cathedral Ceiling(s), Ceiling Fan(s), Walk-In Closet(s), Flooring - Hardwood
- Level: Second
- Area: 221
- Dimensions: 17 x 13
Bedroom 2
- Features: Closet, Flooring - Hardwood
- Level: Second
Bedroom 3
- Features: Closet, Flooring - Hardwood
- Level: Second
Bedroom 4
- Features: Closet, Flooring - Hardwood
- Level: Second
- Area: 120
- Dimensions: 12 x 10
Primary bathroom
- Features: Yes
Bathroom 1
- Features: Bathroom - Full, Bathroom - Double Vanity/Sink, Bathroom - With Shower Stall
- Level: Second
Bathroom 2
- Features: Bathroom - Full, Bathroom - With Tub & Shower, Flooring - Stone/Ceramic Tile
- Level: Second
Bathroom 3
- Features: Bathroom - Half, Flooring - Stone/Ceramic Tile, Countertops - Stone/Granite/Solid
- Level: First
Dining room
- Features: Flooring - Hardwood, Wainscoting, Crown Molding
- Level: First
- Area: 182
- Dimensions: 14 x 13
Family room
- Features: Skylight, Cathedral Ceiling(s), Ceiling Fan(s), Flooring - Hardwood, Recessed Lighting
- Level: First
- Area: 308
- Dimensions: 22 x 14
Kitchen
- Features: Skylight, Cathedral Ceiling(s), Ceiling Fan(s), Flooring - Stone/Ceramic Tile, Dining Area, Deck - Exterior, Exterior Access, Recessed Lighting, Slider, Stainless Steel Appliances, Peninsula
- Level: First
- Area: 357
- Dimensions: 21 x 17
Living room
- Features: Flooring - Hardwood, French Doors, Crown Molding
- Level: First
- Area: 208
- Dimensions: 16 x 13
Heating
- Forced Air, Natural Gas
Cooling
- Central Air, Dual
Appliances
- Included: Gas Water Heater, Water Heater, Range, Dishwasher, Disposal, Refrigerator, Washer, Dryer
- Laundry: First Floor
Features
- Bathroom - With Shower Stall, Recessed Lighting, Bathroom - 3/4, Slider, Bathroom
- Flooring: Tile, Carpet, Hardwood, Flooring - Stone/Ceramic Tile, Flooring - Wall to Wall Carpet
- Basement: Finished,Walk-Out Access,Interior Entry,Radon Remediation System
- Number of fireplaces: 1
- Fireplace features: Family Room
Interior area
- Total structure area: 3,300
- Total interior livable area: 3,300 sqft
- Finished area above ground: 2,500
- Finished area below ground: 800
Property
Parking
- Total spaces: 8
- Parking features: Attached, Off Street
- Attached garage spaces: 2
- Uncovered spaces: 6
Features
- Patio & porch: Deck, Deck - Wood, Deck - Vinyl, Patio
- Exterior features: Deck, Deck - Wood, Deck - Vinyl, Patio, Pool - Inground, Fenced Yard
- Has private pool: Yes
- Pool features: In Ground
- Fencing: Fenced
Lot
- Size: 0.66 Acres
- Features: Level
Details
- Parcel number: M:0016 B:000147 L:0,1734308
- Zoning: R
Construction
Type & style
- Home type: SingleFamily
- Architectural style: Colonial
- Property subtype: Single Family Residence
Materials
- Frame
- Foundation: Concrete Perimeter
- Roof: Shingle
Condition
- Year built: 1993
Utilities & green energy
- Electric: Circuit Breakers, 200+ Amp Service
- Sewer: Public Sewer
- Water: Public
Community & HOA
Community
- Features: Shopping, Walk/Jog Trails, Sidewalks
- Subdivision: Piccadilly Mill Estates
HOA
- Has HOA: Yes
- HOA fee: $225 annually
Location
- Region: Westborough
Financial & listing details
- Price per square foot: $303/sqft
- Tax assessed value: $1,053,000
- Annual tax amount: $16,774
- Date on market: 9/11/2026
Price history
| Date | Event | Price |
|---|---|---|
| 6/24/2026 | Sold | $1,000,000+5.3%$303/sqft |
Source: MLS PIN #73512602 Report a problem | ||
| 5/23/2026 | Pending sale | $950,000$288/sqft |
Source: MLS PIN #73512602 Report a problem | ||
| 5/9/2026 | Contingent | $950,000$288/sqft |
Source: MLS PIN #73512602 Report a problem | ||
| 5/5/2026 | Listed for sale | $950,000$288/sqft |
Source: MLS PIN #73512602 Report a problem | ||
| 11/10/2025 | Listing removed | $950,000$288/sqft |
Source: MLS PIN #73414482 Report a problem | ||
| 10/28/2025 | Contingent | $950,000$288/sqft |
Source: MLS PIN #73414482 Report a problem | ||
| 10/23/2025 | Listed for sale | $950,000-13.6%$288/sqft |
Source: MLS PIN #73414482 Report a problem | ||
| 10/15/2025 | Contingent | $1,100,000$333/sqft |
Source: MLS PIN #73414482 Report a problem | ||
| 8/6/2025 | Listed for sale | $1,100,000+57.8%$333/sqft |
Source: MLS PIN #73414482 Report a problem | ||
| 12/4/2019 | Sold | $697,000-0.4%$211/sqft |
Source: Public Record Report a problem | ||
| 10/6/2019 | Pending sale | $700,000$212/sqft |
Source: Mathieu Newton Sotheby's International Realty #72560791 Report a problem | ||
| 10/4/2019 | Price change | $700,000-3.4%$212/sqft |
Source: Mathieu Newton Sotheby's International Realty #72560791 Report a problem | ||
| 9/6/2019 | Price change | $725,000-0.7%$220/sqft |
Source: Mathieu Newton Sotheby's International Realty #72560791 Report a problem | ||
| 8/6/2019 | Price change | $729,900-2.7%$221/sqft |
Source: Redfin Corp. #72513949 Report a problem | ||
| 7/23/2019 | Listed for sale | $749,900$227/sqft |
Source: Redfin Corp. #72513949 Report a problem | ||
| 7/9/2019 | Pending sale | $749,900$227/sqft |
Source: Redfin Corp. #72513949 Report a problem | ||
| 6/26/2019 | Listed for sale | $749,900$227/sqft |
Source: Redfin Corp. #72513949 Report a problem | ||
| 6/13/2019 | Pending sale | $749,900$227/sqft |
Source: Redfin Corp. #72513949 Report a problem | ||
| 6/6/2019 | Listed for sale | $749,900+7.1%$227/sqft |
Source: Redfin Corp. #72513949 Report a problem | ||
| 4/26/2009 | Listing removed | $699,900$212/sqft |
Source: The Home Zone #70877167 Report a problem | ||
| 4/17/2009 | Listed for sale | $699,900+138.7%$212/sqft |
Source: The Home Zone #70877167 Report a problem | ||
| 12/3/1993 | Sold | $293,170$89/sqft |
Source: Public Record Report a problem | ||
Public tax history
| Year | Property taxes | Tax assessment |
|---|---|---|
| 2025 | $15,853 +4.5% | $973,200 +5.3% |
| 2024 | $15,171 +7.4% | $924,500 +10.2% |
| 2023 | $14,124 +7.1% | $838,700 +17.6% |
| 2022 | $13,185 +1.2% | $713,100 +1.5% |
| 2021 | $13,030 +5.6% | $702,800 +4.3% |
| 2020 | $12,344 +2.5% | $673,800 +2.5% |
| 2019 | $12,048 +7.9% | $657,300 +8.6% |
| 2018 | $11,168 +3.7% | $605,000 |
| 2017 | $10,769 -0.4% | $605,000 -0.5% |
| 2016 | $10,808 +4.6% | $608,200 +9.5% |
| 2015 | $10,329 -1.4% | $555,600 +2.3% |
| 2014 | $10,478 +1.7% | $543,200 |
| 2013 | $10,305 +1.1% | $543,200 +2.4% |
| 2012 | $10,193 +4.8% | $530,600 -0.5% |
| 2011 | $9,724 +4.4% | $533,100 -2.8% |
| 2010 | $9,312 +6.5% | $548,400 -2.8% |
| 2009 | $8,745 +1% | $564,200 -4.2% |
| 2008 | $8,661 +7.6% | $589,200 |
| 2007 | $8,048 -1.4% | $589,200 |
| 2006 | $8,166 +4% | $589,200 +7.9% |
| 2005 | $7,849 +8% | $546,200 +4.3% |
| 2004 | $7,266 +5.8% | $523,900 +1.3% |
| 2003 | $6,868 +18.2% | $517,200 +20.1% |
| 2002 | $5,812 +6.8% | $430,500 +19.6% |
| 2000 | $5,443 +2.8% | $360,000 +15.3% |
| 1998 | $5,293 | $312,100 |
Find assessor info on the county website
Neighborhood: 01581
Nearby homes
- $1,105,0004 bd3 ba2.6k sqft6 Piccadilly Way, Westborough, MA 01581Sold
- $1,030,6004 bd2 ba2.5k sqft10 Piccadilly Way, Westborough, MA 01581Off Market
- $1,297,1005 bd4 ba3.6k sqft4 Piccadilly Way, Westborough, MA 01581Off Market
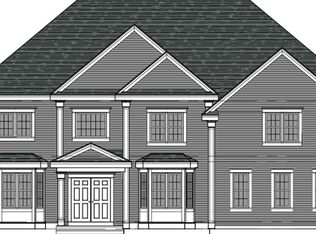
- $1,076,0004 bd3 ba3.3k sqft12 Piccadilly Way, Westborough, MA 01581Off Market

- $1,075,3004 bd2 ba2.9k sqft9 Piccadilly Way, Westborough, MA 01581Off Market
- $1,176,0004 bd3 ba4.3k sqft11 Piccadilly Way, Westborough, MA 01581Off Market
- $1,072,8004 bd4 ba2.5k sqft2 Piccadilly Way, Westborough, MA 01581Off Market
- $1,260,9005 bd4 ba4.3k sqft7 Piccadilly Way, Westborough, MA 01581Off Market
Nearby schools
GreatSchools rating
- 8/10Elsie A Hastings Elementary SchoolGrades: PK-3Distance: 1.7 mi
- 10/10Sarah W Gibbons Middle SchoolGrades: 7-8Distance: 1.7 mi
- 8/10Westborough High SchoolGrades: 9-12Distance: 1.1 mi
Schools provided by the listing agent
- Elementary: Hstgs/Mill Pond
- Middle: Gibbons
- High: Westborough
Source: MLS PIN. This data may not be complete. We recommend contacting the local school district to confirm school assignments for this home.
Get a cash offer in 3 minutes
Find out how much your home could sell for in as little as 3 minutes with a no-obligation cash offer.
Estimated market value
$993,600
Get a cash offer in 3 minutes
Find out how much your home could sell for in as little as 3 minutes with a no-obligation cash offer.
Estimated market value
$993,600
- Massachusetts
- Worcester County
- Westborough
- 01581
- 8 Piccadilly Way
