Skip main navigation
Sold for $950,000
  • $950,000

    8 Pietro Place, Dobbs Ferry, NY 10522

    3beds
    1,652sqft
    Single Family Residence, Residential
    Built in 1958
    8,276 Square Feet Lot
    $1,097,700 Zestimate®
    $575/sqft
    $6,006 Estimated rent

    Home value

    $1,097,700

    $1.04M - $1.16M

    $6,006/mo

    Zestimate® history
    Loading
    Loading...

    Owner options

    List your home for rent

    $6,006/mo

    Rent Zestimate®

    Find your next renter with Zillow Rental Manager. Plus, with online applications, you can quickly screen prospective tenants – for free.

    Learn more

    $6,006/mo

    Rent Zestimate®

    Refinance and save

    $6,304/mo

    Est. payment

    Refinancing to a lower rate could help reduce your monthly payments and save thousands over the life of the loan.

    See today's rates

    $6,304/mo

    Est. payment

    Explore your selling options

    Work with a Zillow partner agent

    Leverage their expertise and Zillow's premium Showcase listings to get your home seen by more buyers.

    Get started

    List with your own agent

    Get your home in front of millions of buyers by listing it on Zillow.

    Learn how to do it

    Sell it yourself

    Take full control of how buyers see your home on Zillow by listing For Sale by Owner (FSBO).

    List your home

    What's special

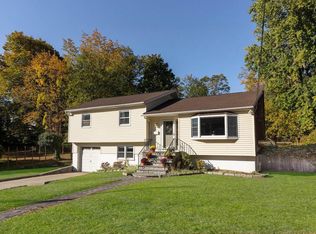
    Nestled in a peaceful and bucolic cul-de-sac of only seven homes, your new haven awaits! The home has beautiful garden beds, plantings, and mature trees, and it offers views of the Ardsley County Club golf course, creating a feeling of “wide open spaces.” Another benefit of 8 Pietro Place is that, while you are surrounded by all this lush greenery and solitude, you are within a mile from all that Dobbs Ferry has to offer, including the train station (in as little as 35 minutes to Grand Central Terminal), the awarding-winning Dobbs Ferry schools, the newish and large community pool at Gould Park, restaurants, shops, and food stores—in other words, EVERYTHING! Inside, the newly painted split-level home is packed with attractive and stylish details, including open-concept living with an inviting flow across solid oak floors from living room to dining room to kitchen (complete with a new stainless fridge and Corian counters). Newly installed recessed lighting gives this East-facing home added brightness. The dining room leads to a backyard deck that is perfect for cookouts and gatherings with friends and family. Climb a few stairs to the bedroom level, where there are three good-sized rooms, including a very large primary bedroom that has two closets. This level also has one of the home’s two full bathrooms. The lower level of the home has TWO amply-sized rooms that can function in any capacity that you can imagine—music room, den, office, guest room complete with a large walk-in closet, and the list goes on. Off the first room here is a full bath and a set of French doors that lead to a patio where you can relax. Separate, but on this level are the utility room and washer and dryer. It’s a comfortable and very lovely home—make it yours! Additional Information: Amenities:Stall Shower,

    Zillow last checked:

    Listing updated:

    Listed by:

    Barbara Guarino Lester 914-643-5554,

    Coldwell Banker Realty 914-769-2950

    Bought with:

    Zoya Litinetskaya, 10401241879

    Compass Greater NY, LLC

    Adam S. Trese, 10301207757

    Compass Greater NY, LLC

    Source: OneKey® MLS as distributed by MLS GRID,MLS#: H6308454MLS Logo

    Facts & features

    Interior

    Bedrooms & bathrooms
    • Bedrooms: 3
    • Bathrooms: 2
    • Full bathrooms: 2
    Primary bedroom
    • Level: Second
    Bedroom 1
    • Level: Second
    Bedroom 2
    • Level: Second
    Bathroom 1
    • Level: Second
    Bathroom 2
    • Level: Lower
    Bonus room
    • Description: separate room that could be guest room
    • Level: Lower
    Bonus room
    • Description: tool/craft room
    • Level: Lower
    Bonus room
    • Description: Entry with coat closet
    • Level: First
    Dining room
    • Level: First
    Kitchen
    • Level: First
    Laundry
    • Level: Lower
    Living room
    • Level: First
    Office
    • Description: with sliders to patio
    • Level: Lower
    Heating
    • Hot Water
    Cooling
    • Central Air
    Appliances
    • Included: Dishwasher, Dryer, Microwave, Refrigerator, Washer, Gas Water Heater
    Features
    • Built-in Features, Walk Through Kitchen
    • Flooring: Hardwood
    • Windows: Blinds, Double Pane Windows, Oversized Windows
    • Basement: Full,Partially Finished,Walk-Out Access
    • Attic: Scuttle
    Interior area
    • Total structure area: 1,652
    • Total interior livable area: 1,652 sqft

    Property

    Parking
    • Parking features: Driveway
    • Has uncovered spaces: Yes
    Features
    • Levels: Multi/Split,Three Or More
    • Stories: 3
    • Patio & porch: Deck, Patio
    • Exterior features: Mailbox
    • Pool features: Community
    Lot
    • Size: 8,276 sqft
    • Features: Cul-De-Sac, Near Public Transit, Near School, Near Shops, Views
    Details
    • Additional structures: Workshop
    • Parcel number: 2603003050000160000011

    Construction

    Type & style
    • Home type: SingleFamily
    • Property subtype: Single Family Residence, Residential
    Condition
    • Year built: 1958

    Utilities & green energy

    • Sewer: Public Sewer
    • Water: Public
    • Utilities for property: Trash Collection Public

    Community & neighborhood

    Community
    • Community features: Pool
    Location
    • Region: Dobbs Ferry

    Other

    Other facts
    • Listing agreement: Exclusive Right To Sell

    Price history

    DateEventPrice
    8/23/2024Sold$950,000+11.8%$575/sqft
    Source: OneKey® MLS as distributed by MLS GRID #H6308454 Report a problem
    6/24/2024Pending sale$850,000$515/sqft
    Source: OneKey® MLS as distributed by MLS GRID #H6308454 Report a problem
    6/8/2024Listed for sale$850,000+2.3%$515/sqft
    Source: OneKey® MLS as distributed by MLS GRID #H6308454 Report a problem
    7/19/2022Sold$831,000+7.2%$503/sqft
    Source: OneKey® MLS as distributed by MLS GRID #H6185358 Report a problem
    6/7/2022Pending sale$775,000$469/sqft
    Source: OneKey® MLS as distributed by MLS GRID #H6185358 Report a problem
    5/23/2022Listed for sale$775,000+115.3%$469/sqft
    Source: OneKey® MLS as distributed by MLS GRID #H6185358 Report a problem
    2/3/2000Sold$360,000$218/sqft
    Source: Public Record Report a problem

    Public tax history

    YearProperty taxesTax assessment
    2025-- $899,200 +10%
    2024-- $817,400 +5.7%
    2023-- $773,600 +4.6%
    2022-- $739,400 +8%
    2021-- $684,600 +15%
    2020-- $595,300
    2019-- $595,300 +2.8%
    2018-- $579,200 +3.8%
    2017-- $557,800 +4%
    2016-- $536,300 +3150.3%
    2015$12,713 $16,500
    2014$12,713 $16,500 -2.9%
    2013$12,713 $17,000
    2012-- $17,000 -5.6%
    2011-- $18,000
    2010-- $18,000
    2009-- $18,000
    2008-- $18,000
    2007-- $18,000
    2006-- $18,000
    2005-- $18,000
    2004-- $18,000
    2003-- $18,000
    2002-- $18,000
    2001-- $18,000
    2000-- $18,000
    1999-- $18,000

    Find assessor info on the county website

    Neighborhood: 10522

    Nearby schools

    GreatSchools rating
    Schools provided by the listing agent
    • Elementary: Springhurst Elementary School
    • Middle: Dobbs Ferry Middle School
    • High: Dobbs Ferry High School

    Source: OneKey® MLS as distributed by MLS GRID. This data may not be complete. We recommend contacting the local school district to confirm school assignments for this home.

    Get a cash offer in 3 minutes
    Find out how much your home could sell for in as little as 3 minutes with a no-obligation cash offer.
    Estimated market value
    $1,097,700
    Get a cash offer in 3 minutes
    Find out how much your home could sell for in as little as 3 minutes with a no-obligation cash offer.
    Estimated market value
    $1,097,700