Pristine 3-bedroom, 3.5 bath town home at Wenham Pines, one of the Northshore's newest luxury active adult (55+) communities, does not disappoint. This bright, sunny home and is surrounded by nature yet in the middle of all Hamilton/Wenham offers - restaurants, parks, commuter rail, library, Crane Beach, hospitals, golf and more. Enjoy single level, open concept living with a sophisticated 1st floor primary suite complete with two walk-in closets and elegant bath. The versatile, open floor plan features soaring ceilings, a gas fireplace, well-appointed designer kitchen, and an oversized deck, all flooded with natural light. Upstairs are two additional bedrooms, two full baths, office and loft space overlooking the main level. Two car garage, 1st floor laundry, central air and a huge walk-out basement which has endless potential for game room or as is for expanded storage. Enjoy carefree living in a wonderful community!
For sale
Price cut: $80K (8/3)
$1,495,000
8 Pine Hill Rd #8, Wenham, MA 01984
3beds
3,211sqft
:
Get pre-qualified$10,410/mo
Condominium, Townhouse
Built in 2021
0.92 Acres Lot
$1,466,900 Zestimate®
$466/sqft
$805/mo HOA
What's special
Gas fireplaceCentral airOversized deckTwo car garageBright sunny homeSurrounded by natureWell-appointed designer kitchen
- 69 days |
- 653 |
- 18 |
Zillow last checked:
Listing updated:
Listed by:
Deborah Evans 978-314-5970,
J. Barrett & Company 978-468-0046,
Alexandra Cutler 978-767-5468
Source: MLS PIN,MLS#: 73528154
Facts & features
Interior
Bedrooms & bathrooms
- Bedrooms: 3
- Bathrooms: 4
- Full bathrooms: 3
- 1/2 bathrooms: 1
Primary bedroom
- Features: Bathroom - Full, Walk-In Closet(s), Flooring - Hardwood, Window(s) - Bay/Bow/Box, Crown Molding
- Level: First
Bedroom 2
- Level: Second
Bedroom 3
- Level: Second
Bedroom 4
- Level: Second
Primary bathroom
- Features: Yes
Bathroom 1
- Features: Bathroom - Half, Flooring - Hardwood, Pedestal Sink
- Level: First
Bathroom 2
- Features: Bathroom - Tiled With Shower Stall, Flooring - Stone/Ceramic Tile, Double Vanity
- Level: First
Bathroom 3
- Features: Bathroom - Full, Bathroom - Tiled With Shower Stall, Flooring - Stone/Ceramic Tile
- Level: Second
Dining room
- Features: Coffered Ceiling(s), Flooring - Hardwood
- Level: First
Family room
- Features: Flooring - Hardwood
Kitchen
- Features: Flooring - Hardwood, Countertops - Stone/Granite/Solid, Kitchen Island
- Level: First
Living room
- Features: Vaulted Ceiling(s), Flooring - Hardwood, Wet Bar, Deck - Exterior, Open Floorplan, Recessed Lighting, Slider
- Level: First
Heating
- Forced Air, Propane
Cooling
- Central Air
Appliances
- Included: Range, Oven, Dishwasher, Refrigerator, Washer, Dryer, Wine Refrigerator, Range Hood
- Laundry: Flooring - Stone/Ceramic Tile, First Floor, In Unit, Electric Dryer Hookup, Washer Hookup
Features
- Bathroom - Full, Loft, Bathroom
- Flooring: Wood, Tile, Flooring - Hardwood
- Doors: Insulated Doors
- Windows: Insulated Windows
- Has basement: Yes
- Number of fireplaces: 1
- Common walls with other units/homes: End Unit
Interior area
- Total structure area: 3,211
- Total interior livable area: 3,211 sqft
- Finished area above ground: 3,211
Property
Parking
- Total spaces: 6
- Parking features: Attached, Garage Door Opener, Off Street, Paved
- Attached garage spaces: 2
- Uncovered spaces: 4
Features
- Patio & porch: Porch, Deck
- Exterior features: Porch, Deck, Rain Gutters, Professional Landscaping, Sprinkler System
- Waterfront features: Ocean
Lot
- Size: 0.92 Acres
Details
- Parcel number: M:27 B:8 L:36,5041060
- Zoning: RES
Construction
Type & style
- Home type: Townhouse
- Property subtype: Condominium, Townhouse
Materials
- Frame
- Roof: Shingle
Condition
- Year built: 2021
Utilities & green energy
- Electric: 220 Volts
- Sewer: Private Sewer
- Water: Public
- Utilities for property: for Gas Range, for Electric Range, for Electric Dryer, Washer Hookup
Community & HOA
Community
- Features: Public Transportation, Shopping, Pool, Tennis Court(s), Park, Walk/Jog Trails, Stable(s), Golf, Medical Facility, Laundromat, Conservation Area, Highway Access, House of Worship, Private School, Public School, T-Station, University, Other, Adult Community
- Senior community: Yes
HOA
- Services included: Sewer, Insurance, Maintenance Structure, Road Maintenance, Maintenance Grounds, Snow Removal, Trash
- HOA fee: $805 monthly
Location
- Region: Wenham
Financial & listing details
- Price per square foot: $466/sqft
- Tax assessed value: $1,508,300
- Annual tax amount: $24,118
- Date on market: 6/2/2026
- Exclusions: None
Estimated market value
$1,466,900
$1.39M - $1.54M
$5,360/mo
Price history
| Date | Event | Price |
|---|---|---|
| 8/3/2026 | Price change | $1,495,000-5.1%$466/sqft |
Source: MLS PIN #73528154 Report a problem | ||
| 6/2/2026 | Listed for sale | $1,575,000+26%$491/sqft |
Source: MLS PIN #73528154 Report a problem | ||
| 5/13/2020 | Listing removed | $1,250,000$389/sqft |
Source: Coldwell Banker Realty - Windsor Estates #72638055 Report a problem | ||
| 3/27/2020 | Listed for sale | $1,250,000$389/sqft |
Source: Coldwell Banker Premier Communities - Windsor Estates #72638055 Report a problem | ||
Public tax history
Tax history is unavailable.
Monthly payment
Est. payment
Payment breakdown
Explore the cost of this home by adjusting the details. Changes won't be saved.Climate risks
Neighborhood: 01984
Nearby schools
GreatSchools rating
- 9/10Bessie Buker Elementary SchoolGrades: K-5Distance: 0.8 mi
- 8/10Miles River Middle SchoolGrades: 6-8Distance: 3 mi
- 9/10Hamilton-Wenham Regional High SchoolGrades: 9-12Distance: 2.9 mi
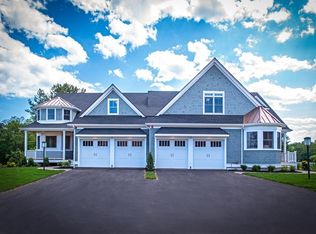
- $1,534,6003 bd3 ba3k sqft60 Main St #6, Wenham, MA 01984Off Market
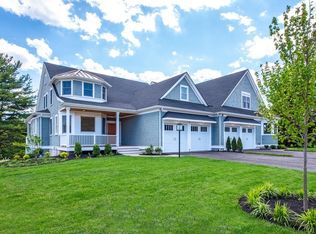
- $1,449,5003 bd3 ba3k sqft60 Main St #4, Wenham, MA 01984Off Market
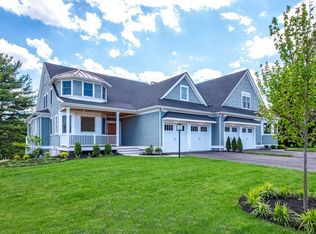
- $1,483,3003 bd3 ba3k sqft60 Main St #16, Wenham, MA 01984Off Market
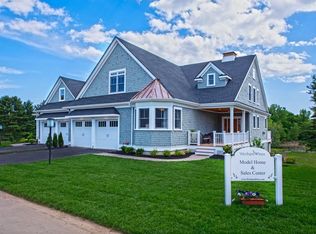
- $1,680,3003 bd3 ba3.2k sqft60 Main St #8, Wenham, MA 01984Off Market
- $1,345,4002 bd3 ba2.4k sqft60 Main St #D, Wenham, MA 01984Off Market
- $422,7002 bd1 ba1.3k sqft56 Main St, Wenham, MA 01984Off Market
- $1,611,7003 bd3 ba3.1k sqft4 Pine Hill Rd, Wenham, MA 01984Off Market
- $1,688,7003 bd2 ba3.2k sqft2 Pine Hill Rd, Wenham, MA 01984Off Market
A local agent can set up tours, give advice and negotiate with sellers.
Similar homes
- $899,9003 bd3 ba2.4k sqft67 Maple St, Wenham, MA 01984For Sale
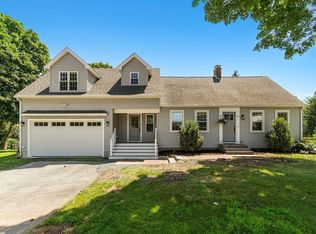 MLS ID #73556024, Julie Costa, Keller Williams Realty Evolution. MLS PIN
 - $1,299,9004 bd4 ba3.1k sqft9 Tapley Rd, Lynnfield, MA 01940For Sale
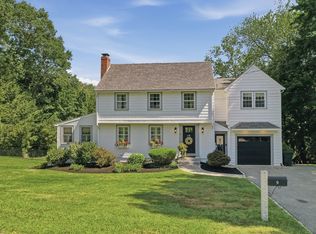 MLS ID #73559346, Joselin Malkhasian, Lamacchia Realty, Inc.. MLS PIN
 - $1,349,0004 bd3 ba3.1k sqft27 Great Pond Dr, Boxford, MA 01921For Sale
 MLS ID #73559017, Cindy Grande, Keller Williams Realty Evolution. MLS PIN
 - $1,289,0003 bd4 ba3.4k sqft25 Magnolia Ave, Manchester, MA 01944For Sale
 MLS ID #73521623, Krista Julian, Coldwell Banker Realty - Manchester. MLS PIN
 - $1,599,9993 bd5 ba4.2k sqftThe Legends At Andover Country Club, Andover, MA 01810For SaleMLS ID #73553325, The Maren Group, Keller Williams Realty. MLS PIN
- $1,400,0005 bd4 ba3.1k sqft5 Point Shore Dr, Amesbury, MA 01913For SaleMLS ID #73559003, Christopher Breen, RE/MAX Bentley's. MLS PIN
- $1,349,0003 bd3 ba2.5k sqft11 Kernwood Ave, Beverly, MA 01915For SaleMLS ID #73553931, Jonathan Carlson, Carlson & Company, LLC. MLS PIN
- $1,675,0004 bd4 ba4.5k sqft1 Preston Cir, Andover, MA 01810For SaleMLS ID #73559999, Sebell Vogt Homes, William Raveis R.E. & Home Services. MLS PIN
- $1,489,0003 bd4 ba3.3k sqft89 Central St, North Reading, MA 01864For SaleMLS ID #73548325, Christine Natale, Christine E. Natale, Broker. MLS PIN
- $1,295,0002 bd4 ba3.5k sqftBlu Haven, Middleton, MA 01949For SaleMLS ID #73525421, Jan Triglione Team, Premier Realty Group, Inc.. MLS PIN
- $1,285,0004 bd3 ba2.1k sqft20 Parsons Dr, Swampscott, MA 01907For SaleMLS ID #73559079, Paula Pickett, Coldwell Banker Realty - Marblehead. MLS PIN
- $1,475,0004 bd3 ba3.8k sqft169 High Plain Rd, Andover, MA 01810For SaleMLS ID #73540343, Patricia Nunez, Redfin Corp.. MLS PIN
- $1,800,0005 bd4 ba3.3k sqft73 Martin St, Essex, MA 01929For SaleMLS ID #73531047, Gabriela Debenedictis, Coldwell Banker Realty - Manchester. MLS PIN
- $1,100,0003 bd4 ba2.8k sqft16 Janes Rd, Boxford, MA 01921For SaleMLS ID #73536375, Post Advisory Group, Engel & Volkers Boston. MLS PIN
- $1,995,0005 bd5 ba4.2k sqft7 Bridle Spur Ln, Danvers, MA 01923For SaleMLS ID #73554481, Robert Heil, Coldwell Banker Realty - Beverly. MLS PIN
- $1,999,0004 bd5 ba4.3k sqft45 Whitehall Cir, Beverly, MA 01915For SaleMLS ID #73533295, Kevin Fruh, Gibson Sotheby's International Realty. MLS PIN
- $1,650,0004 bd3 ba4k sqft4 Knights Ct, Newbury, MA 01951For SaleMLS ID #73482130, Gary Blattberg, RE/MAX Beacon. MLS PIN
- $1,379,9006 bd6 ba3.4k sqft2 Railroad Ave, Rowley, MA 01969For SaleMLS ID #73556876, Michael Becker, Atlantic Coast Homes,Inc. MLS PIN
- $1,799,0004 bd5 ba4.2k sqft54 Wild Pasture Ln, Rowley, MA 01969For SaleMLS ID #73530955, Silvia Monteiro, Dell Realty Inc.. MLS PIN
- $1,499,9005 bd4 ba4.1k sqft4 Martin Louis Way, Stoneham, MA 02180For SaleMLS ID #73548088, Paul Murphy, Coldwell Banker Realty - Worcester. MLS PIN
