OPEN HOUSES CANCELLED. OFFER ACCEPTED. Contemporary all updated freshly painted home ready to expand! Cathedral ceilings,freshly sanded gleaming HW floors,power wash.Lots of updates:new roof (2023),windows (2020),sliding door (2020),water heater (2020),heating system (2013), newer A/C system (2013), siding (2013), new shed for storage.Tiled entrance foyer with cath ceiling.Beautiful LR with cathedral ceilings and real fireplace.Lovely DR with cath ceilings and sliding door to a private balcony.Brand new fully equipped eat-in kitchen (2020) w/cathedral ceilings, ceiling fan, breakfast nook, high-end quartz countertops, new dishwasher (2022),microwave (2021),and pantry.Main bedroom with HW and 2 closets.Second good size bedroom has HW and large closet.Bathroom (2020) with bathtub and shower.Pull-down attic.Tremendous potential for walk-out downstairs: rough plumbing for the 2nd bath,2 more rooms,add'l bedroom.
Sold for $470,000
$470,000
8 Pine Knoll Ln, Taunton, MA 02780
2beds
1,416sqft
Single Family Residence
Built in 1994
0.55 Acres Lot
$575,500 Zestimate®
$332/sqft
$2,735 Estimated rent
Home value
$575,500
$547,000 - $604,000
$2,735/mo
Zestimate® history
Owner options
List your home for rent
$2,735/mo
Rent Zestimate®
Find your next renter with Zillow Rental Manager. Plus, with online applications, you can quickly screen prospective tenants – for free.
$2,735/mo
Rent Zestimate®
Refinance and save
$2,948/mo
Est. payment
Refinancing to a lower rate could help reduce your monthly payments and save thousands over the life of the loan.
$2,948/mo
Est. payment
Explore your selling options
Work with a Zillow partner agent
Leverage their expertise and Zillow's premium Showcase listings to get your home seen by more buyers.
Get startedList with your own agent
Get your home in front of millions of buyers by listing it on Zillow.
Learn how to do itSell it yourself
Take full control of how buyers see your home on Zillow by listing For Sale by Owner (FSBO).
List your homeWhat's special
Real fireplaceBreakfast nookCathedral ceilingsPrivate balconyCath ceilingsSliding doorHigh-end quartz countertops
Zillow last checked:
Listing updated:
Listed by:
Lana Stepanskaia 617-922-2948,
Hillman Homes 617-527-1907
Bought with:
David Thompson
Stuart St James, Inc.
Source: MLS PIN,MLS#: 73153295
Facts & features
Interior
Bedrooms & bathrooms
- Bedrooms: 2
- Bathrooms: 1
- Full bathrooms: 1
Primary bedroom
- Features: Closet, Closet/Cabinets - Custom Built, Flooring - Hardwood, Remodeled
- Level: First
- Area: 150
- Dimensions: 15 x 10
Bedroom 2
- Features: Closet, Flooring - Hardwood, Remodeled
- Level: First
- Area: 144
- Dimensions: 12 x 12
Bathroom 1
- Features: Bathroom - Full, Bathroom - With Tub & Shower, Flooring - Laminate, Remodeled
- Level: First
- Area: 60
- Dimensions: 5 x 12
Dining room
- Features: Cathedral Ceiling(s), Remodeled, Slider
- Level: First
- Area: 108
- Dimensions: 9 x 12
Kitchen
- Features: Cathedral Ceiling(s), Ceiling Fan(s), Closet/Cabinets - Custom Built, Flooring - Laminate, Countertops - Stone/Granite/Solid, Breakfast Bar / Nook, Open Floorplan, Remodeled
- Level: First
- Area: 156
- Dimensions: 13 x 12
Living room
- Features: Cathedral Ceiling(s), Flooring - Hardwood, Window(s) - Picture, Open Floorplan, Remodeled
- Level: First
- Area: 238
- Dimensions: 14 x 17
Office
- Features: Flooring - Laminate, Remodeled
- Level: Basement
- Area: 216
- Dimensions: 18 x 12
Heating
- Central, Oil
Cooling
- Central Air
Appliances
- Included: Range, Dishwasher, Disposal, Refrigerator, Washer, Dryer
- Laundry: In Basement
Features
- Cathedral Ceiling(s), Dining Area, Open Floorplan, Office, Foyer
- Flooring: Tile, Laminate, Hardwood, Flooring - Stone/Ceramic Tile, Flooring - Hardwood
- Windows: Bay/Bow/Box
- Basement: Full,Partially Finished
- Number of fireplaces: 1
- Fireplace features: Living Room
Interior area
- Total structure area: 1,416
- Total interior livable area: 1,416 sqft
Property
Parking
- Total spaces: 4
- Parking features: Paved Drive
- Uncovered spaces: 4
Features
- Exterior features: Balcony
Lot
- Size: 0.55 Acres
Details
- Parcel number: 2972892
- Zoning: res
Construction
Type & style
- Home type: SingleFamily
- Architectural style: Contemporary
- Property subtype: Single Family Residence
Materials
- Frame
- Foundation: Concrete Perimeter
- Roof: Shingle
Condition
- Updated/Remodeled,Remodeled
- Year built: 1994
Utilities & green energy
- Sewer: Public Sewer
- Water: Public
Green energy
- Energy efficient items: Attic Vent Elec.
Community & HOA
Community
- Features: Public Transportation, Shopping, Park, Walk/Jog Trails, Highway Access, Public School
HOA
- Has HOA: No
Location
- Region: Taunton
Financial & listing details
- Price per square foot: $332/sqft
- Tax assessed value: $382,100
- Annual tax amount: $4,604
- Date on market: 1/14/2026
Price history
| Date | Event | Price |
|---|---|---|
| 9/26/2023 | Sold | $470,000+4.5%$332/sqft |
Source: MLS PIN #73153295 Report a problem | ||
| 8/31/2023 | Contingent | $449,900$318/sqft |
Source: MLS PIN #73153295 Report a problem | ||
| 8/29/2023 | Listed for sale | $449,900+100%$318/sqft |
Source: MLS PIN #73153295 Report a problem | ||
| 11/18/2011 | Listing removed | $224,900$159/sqft |
Source: McGeough Lamacchia Realty Report a problem | ||
| 3/16/2010 | Listed for sale | $224,900-20%$159/sqft |
Source: Realty Executives Report a problem | ||
| 1/25/2010 | Sold | $281,193+14.8%$199/sqft |
Source: Public Record Report a problem | ||
| 11/13/2009 | Price change | $244,900-18.4%$173/sqft |
Source: foreclosure.com Report a problem | ||
| 10/19/2009 | Listed for sale | -- |
Source: foreclosure.com Report a problem | ||
| 4/29/2005 | Sold | $300,000+150%$212/sqft |
Source: Public Record Report a problem | ||
| 2/28/1997 | Sold | $120,000$85/sqft |
Source: Public Record Report a problem | ||
Public tax history
| Year | Property taxes | Tax assessment |
|---|---|---|
| 2025 | $5,353 +15.8% | $489,300 +18.4% |
| 2024 | $4,624 +0.4% | $413,200 +8.1% |
| 2023 | $4,604 +3.6% | $382,100 +13.3% |
| 2022 | $4,444 +6.2% | $337,200 +14.5% |
| 2021 | $4,183 +2.5% | $294,600 +7.3% |
| 2020 | $4,079 -3.2% | $274,500 +2.6% |
| 2019 | $4,216 +5.3% | $267,500 +5% |
| 2018 | $4,005 +6.9% | $254,800 +6.8% |
| 2017 | $3,748 +3.7% | $238,600 +3.5% |
| 2016 | $3,614 +3.6% | $230,500 -0.9% |
| 2015 | $3,490 +3% | $232,500 +0.3% |
| 2014 | $3,388 +6.1% | $231,900 |
| 2013 | $3,193 +16.4% | $231,900 +5.4% |
| 2012 | $2,743 +6.6% | $220,000 +0.1% |
| 2011 | $2,573 +5.1% | $219,700 -6.8% |
| 2010 | $2,447 -1.2% | $235,700 -13.6% |
| 2009 | $2,476 +3.6% | $272,700 -6.2% |
| 2008 | $2,389 +0.3% | $290,600 -4.1% |
| 2007 | $2,382 -4.6% | $303,000 -5.4% |
| 2006 | $2,498 +4% | $320,300 +15.2% |
| 2005 | $2,403 +11.4% | $278,100 +18.3% |
| 2004 | $2,157 +4.8% | $235,000 +42.9% |
| 2003 | $2,058 +4.7% | $164,400 |
| 2002 | $1,965 +21.2% | $164,400 +35.3% |
| 2000 | $1,621 | $121,500 |
Find assessor info on the county website
Neighborhood: 02780
Nearby homes
- $404,2003 bd1 ba1.2k sqft130 Indian Meadow Dr #A, Taunton, MA 02780Off Market
- $401,4003 bd1 ba1.2k sqft130 Indian Meadow Dr #B, Taunton, MA 02780Off Market
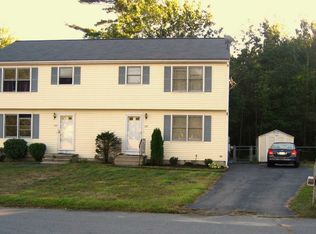
- $389,1003 bd1 ba1.2k sqft130 Indian Meadow Dr, Taunton, MA 02780Off Market
- $396,0003 bd1 ba1.3k sqft142 Indian Meadow Dr #A, Taunton, MA 02780Off Market
- $416,4003 bd1 ba1.3k sqft142 Indian Meadow Dr #B, Taunton, MA 02780Off Market
- $386,5003 bd1 ba1.3k sqft142 Indian Meadow Dr, Taunton, MA 02780Off Market
- $425,0002 bd2 ba1.3k sqft17 Pine Knoll Ln #B, Taunton, MA 02780For Sale
- $344,0003 bd2 ba1.3k sqft20 Pine Knoll Ln #B, Taunton, MA 02780Sold
Nearby schools
GreatSchools rating
- 4/10Elizabeth Pole SchoolGrades: PK-4Distance: 1.1 mi
- 2/10Taunton High SchoolGrades: 8-12Distance: 1.2 mi
- 4/10John F Parker Middle SchoolGrades: 5-7Distance: 1.2 mi
Get a cash offer in 3 minutes
Find out how much your home could sell for in as little as 3 minutes with a no-obligation cash offer.
Estimated market value
$575,500
Get a cash offer in 3 minutes
Find out how much your home could sell for in as little as 3 minutes with a no-obligation cash offer.
Estimated market value
$575,500
- Massachusetts
- Bristol County
- Taunton
- 02780
- 8 Pine Knoll Ln
Nearby cities
Nearby zip codes
Other Taunton Topics
