Modern, open floorplan bathed with natural light on a beautiful, private, relatively level lot. Heavily renovated with Andersen windows, 15 SEER heat pump, wood flooring, paints, LED lighting; you name it and it’s been done! The kitchen is completely remodeled in colorful tile with white cabinets, island, quartz countertops and modern appliances, opened to the living/dining spaces. A modern fireplace with gas logs accents the living room with vaulted ceilings and newer skylights, adding more natural light. The primary bedroom was reconfigured with an addition to create a peaceful, but bright space. Adjoining is the Primary bath, completely new with wonderful tiles, dual vanities, shower with dual heads and separate toilet area. The lower level boasts a generous sized Flex room, with a wet bar/kitchenette, laundry, half bath and 2-car, side entry garage. The lot is dreamy, with a nice setback from the street, lush landscaping, private rear yard with a huge deck, and fire pit area.
Closed
$730,000
8 Pine Spring Dr, Asheville, NC 28805
3beds
2,429sqft
Single Family Residence
Built in 1986
0.46 Acres Lot
$682,500 Zestimate®
$301/sqft
$2,921 Estimated rent
Home value
$682,500
$621,000 - $751,000
$2,921/mo
Zestimate® history
Owner options
List your home for rent
$2,921/mo
Rent Zestimate®
Find your next renter with Zillow Rental Manager. Plus, with online applications, you can quickly screen prospective tenants – for free.
$2,921/mo
Rent Zestimate®
Refinance and save
$4,217/mo
Est. payment
Refinancing to a lower rate could help reduce your monthly payments and save thousands over the life of the loan.
$4,217/mo
Est. payment
Explore your selling options
Work with a Zillow partner agent
Leverage their expertise and Zillow's premium Showcase listings to get your home seen by more buyers.
Get startedList with your own agent
Get your home in front of millions of buyers by listing it on Zillow.
Learn how to do itSell it yourself
Take full control of how buyers see your home on Zillow by listing For Sale by Owner (FSBO).
List your homeWhat's special
Modern appliancesColorful tileLed lightingLush landscapingHuge deckVaulted ceilingsWood flooring
Zillow last checked:
Listing updated:
Listed by:
Lee Smith k.lee.smith@redfin.com,
Redfin Corporation
Bought with:
Hilary Drake
Landon Key Realty
Source: Canopy MLS as distributed by MLS GRID,MLS#: 4172097
Facts & features
Interior
Bedrooms & bathrooms
- Bedrooms: 3
- Bathrooms: 3
- Full bathrooms: 2
- 1/2 bathrooms: 1
- Main level bedrooms: 3
Primary bedroom
- Level: Main
Bedroom s
- Level: Main
Bedroom s
- Level: Main
Bathroom half
- Level: Basement
Bathroom full
- Level: Main
Bathroom full
- Level: Main
Family room
- Level: Basement
Kitchen
- Level: Main
Laundry
- Level: Basement
Living room
- Level: Main
Heating
- Heat Pump, Natural Gas
Cooling
- Ceiling Fan(s), Heat Pump
Appliances
- Included: Convection Oven, Disposal, Dryer, Dual Flush Toilets, ENERGY STAR Qualified Dishwasher, ENERGY STAR Qualified Refrigerator, Exhaust Fan, Exhaust Hood, Gas Oven, Gas Range, Gas Water Heater, Microwave, Plumbed For Ice Maker, Self Cleaning Oven, Washer
- Laundry: Electric Dryer Hookup, In Basement
Features
- Attic Other, Kitchen Island, Open Floorplan, Pantry, Walk-In Closet(s), Wet Bar
- Flooring: Carpet, Laminate, Tile, Wood
- Doors: Insulated Door(s), Pocket Doors, Screen Door(s), Storm Door(s)
- Windows: Insulated Windows, Skylight(s), Window Treatments
- Basement: Exterior Entry,Finished,Interior Entry,Walk-Out Access,Walk-Up Access
- Attic: Other
- Fireplace features: Gas, Living Room
Interior area
- Total structure area: 1,685
- Total interior livable area: 2,429 sqft
- Finished area above ground: 1,685
- Finished area below ground: 744
Property
Parking
- Total spaces: 2
- Parking features: Driveway, Attached Garage, Garage Door Opener, Garage Faces Side, Keypad Entry
- Attached garage spaces: 2
- Has uncovered spaces: Yes
Accessibility
- Accessibility features: Bath Grab Bars
Features
- Levels: One and One Half
- Stories: 1.5
- Patio & porch: Deck, Front Porch
- Exterior features: Fire Pit
Lot
- Size: 0.46 Acres
- Features: Level, Private, Sloped, Wooded
Details
- Parcel number: 965898891500000
- Zoning: RS4
- Special conditions: Standard
Construction
Type & style
- Home type: SingleFamily
- Architectural style: Modern,Transitional
- Property subtype: Single Family Residence
Materials
- Brick Partial, Wood
- Roof: Shingle,Wood
Condition
- New construction: No
- Year built: 1986
Utilities & green energy
- Sewer: Public Sewer
- Water: City
- Utilities for property: Cable Available, Underground Power Lines, Wired Internet Available
Green energy
- Energy efficient items: Insulation
- Water conservation: Dual Flush Toilets
Community & HOA
Community
- Features: Street Lights, Walking Trails
- Security: Carbon Monoxide Detector(s)
- Subdivision: Pinedale
Location
- Region: Asheville
- Elevation: 2000 Feet
Financial & listing details
- Price per square foot: $301/sqft
- Tax assessed value: $388,600
- Annual tax amount: $3,966
- Date on market: 8/15/2024
- Cumulative days on market: 115 days
- Exclusions: Ring phone/camera/doorbell system
- Road surface type: Asphalt, Paved
Price history
| Date | Event | Price |
|---|---|---|
| 1/27/2025 | Sold | $730,000-2.5%$301/sqft |
Source:  Canopy MLS as distributed by MLS GRID #4172097 Report a problem Canopy MLS as distributed by MLS GRID #4172097 Report a problem | ||
| 12/21/2024 | Pending sale | $749,000$308/sqft |
Source: Canopy MLS as distributed by MLS GRID #4172097 Report a problem | ||
| 12/6/2024 | Price change | $749,000-2.1%$308/sqft |
Source: Canopy MLS as distributed by MLS GRID #4172097 Report a problem | ||
| 11/8/2024 | Price change | $765,000-0.5%$315/sqft |
Source: Canopy MLS as distributed by MLS GRID #4172097 Report a problem | ||
| 9/20/2024 | Price change | $769,000-3.3%$317/sqft |
Source: Canopy MLS as distributed by MLS GRID #4172097 Report a problem | ||
| 8/15/2024 | Listed for sale | $795,000+133.8%$327/sqft |
Source: Canopy MLS as distributed by MLS GRID #4172097 Report a problem | ||
| 1/25/2019 | Sold | $340,000-5.6%$140/sqft |
Source: Canopy MLS as distributed by MLS GRID #3452838 Report a problem | ||
| 1/2/2019 | Pending sale | $360,000$148/sqft |
Source: Premier Sotheby's International Realty #3452838 Report a problem | ||
| 11/15/2018 | Listed for sale | $360,000$148/sqft |
Source: Nest Realty Asheville #3452838 Report a problem | ||
Public tax history
| Year | Property taxes | Tax assessment |
|---|---|---|
| 2025 | $3,966 +10.1% | $401,200 +3.2% |
| 2024 | $3,602 +2.9% | $388,600 |
| 2023 | $3,501 +9.3% | $388,600 +8.1% |
| 2022 | $3,202 +8.2% | $359,400 +8.2% |
| 2021 | $2,959 +6.9% | $332,100 +14.9% |
| 2020 | $2,768 +2.8% | $289,000 +2.8% |
| 2019 | $2,694 | $281,200 |
| 2018 | $2,694 | $281,200 +22.4% |
| 2017 | $2,694 -1% | $229,800 |
| 2016 | $2,722 +9.8% | $229,800 |
| 2015 | $2,480 +1.4% | $229,800 |
| 2014 | $2,445 | $229,800 |
| 2013 | -- | $229,800 +14% |
| 2012 | -- | $201,500 |
| 2011 | -- | $201,500 |
| 2010 | -- | $201,500 |
| 2009 | -- | $201,500 |
| 2007 | -- | $201,500 |
| 2006 | -- | $201,500 +22.7% |
| 2005 | -- | $164,200 |
| 2004 | -- | $164,200 |
| 2003 | -- | $164,200 |
| 2002 | -- | $164,200 +28.3% |
| 2001 | -- | $128,000 |
Find assessor info on the county website
Neighborhood: 28805
Nearby homes
- $449,1003 bd2 ba1.4k sqft4 Pine Spring Dr, Asheville, NC 28805Off Market
- $524,1003 bd3 ba2k sqft12 Pine Spring Dr, Asheville, NC 28805Off Market
- $268,8002 bd1 ba1.1k sqft16 Pinedale Rd, Asheville, NC 28805Off Market
- $458,0003 bd2 ba1.3k sqft16 Pine Spring Dr, Asheville, NC 28805Sold
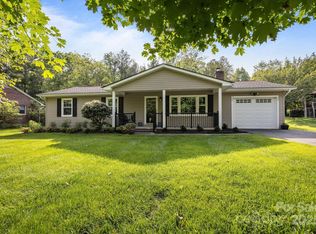
- $456,2003 bd3 ba1.8k sqft9 Pine Spring Dr, Asheville, NC 28805Off Market
- $1,011,6004 bd4 ba3k sqftPine Spring Dr, ASHEVILLE, NC 28805Off Market
- $1,379,0004 bd4 ba3k sqft5 Pine Spring Dr, Asheville, NC 28805Sold
- $460,4003 bd2 ba1.4k sqft20 Pine Spring Dr, Asheville, NC 28805Off Market
Nearby schools
GreatSchools rating
- 5/10Charles C Bell ElementaryGrades: PK-5Distance: 0.4 mi
- 8/10A C Reynolds MiddleGrades: 6-8Distance: 3.4 mi
- 8/10A C Reynolds HighGrades: PK,9-12Distance: 3.4 mi
Schools provided by the listing agent
- Elementary: Charles C Bell
- Middle: AC Reynolds
- High: AC Reynolds
Source: Canopy MLS as distributed by MLS GRID. This data may not be complete. We recommend contacting the local school district to confirm school assignments for this home.
Get a cash offer in 3 minutes
Find out how much your home could sell for in as little as 3 minutes with a no-obligation cash offer.
Estimated market value
$682,500
Get a cash offer in 3 minutes
Find out how much your home could sell for in as little as 3 minutes with a no-obligation cash offer.
Estimated market value
$682,500
- North Carolina
- Buncombe County
- Asheville
- 28805
- 8 Pine Spring Dr
Nearby cities
Nearby neighborhoods
Nearby zip codes
Other Asheville Topics
