Beautifully restored Colonial filled with character, space, and modern comfort!
This updated old-style home features a stunning renovated kitchen with a large pantry, a formal dining room, and an expansive double living room complete with a cozy pellet stove—perfect for gathering and entertaining.
The first-floor primary bedroom is a true retreat, offering generous space along with a whirlpool tub and stand-up shower. Upstairs you'll find four spacious bedrooms, a full bath, and two additional bonus rooms ideal for guest quarters, office space, playrooms, or storage. Original hardwood floors run throughout, adding timeless charm to every room.
Outside, the property continues to impress with a detached heated garage featuring oversized doors and a finished upstairs man-cave/hangout loft with two exits leading outside. The yard is large, welcoming, and perfect for creating lasting memories—complete with a beautiful tree fort that kids will love.
Located in a walkable neighborhood just steps from local restaurants and conveniences, and only minutes from Vermont. Truly move-in ready and exceptionally maintained, this home offers space, condition, and location all in one!
Closed
$328,000
8 Pine Street, Granville, NY 12832
7beds
2,937sqft
Single Family Residence, Residential
Built in 1876
0.63 Acres Lot
$331,400 Zestimate®
$112/sqft
$2,988 Estimated rent
Home value
$331,400
Estimated sales range
Not available
$2,988/mo
Zestimate® history
Owner options
List your home for rent
$2,988/mo
Rent Zestimate®
Find your next renter with Zillow Rental Manager. Plus, with online applications, you can quickly screen prospective tenants – for free.
$2,988/mo
Rent Zestimate®
Refinance and save
$2,310/mo
Est. payment
Refinancing to a lower rate could help reduce your monthly payments and save thousands over the life of the loan.
$2,310/mo
Est. payment
Explore your selling options
Work with a Zillow partner agent
Leverage their expertise and Zillow's premium Showcase listings to get your home seen by more buyers.
Get startedList with your own agent
Get your home in front of millions of buyers by listing it on Zillow.
Learn how to do itSell it yourself
Take full control of how buyers see your home on Zillow by listing For Sale by Owner (FSBO).
List your homeWhat's special
Cozy pellet stoveStunning renovated kitchenWhirlpool tubBeautiful tree fortStand-up showerFormal dining roomLarge pantry
Zillow last checked:
Listing updated:
Listed by:
Natalee Fawcett 518-409-5389,
Coldwell Banker Prime Properties
Bought with:
Lisa Hirsch, 10401295057
Coldwell Banker Prime Properties
Source: Global MLS,MLS#: 202610407
Facts & features
Interior
Bedrooms & bathrooms
- Bedrooms: 7
- Bathrooms: 2
- Full bathrooms: 2
Bedroom
- Level: First
Bedroom
- Level: Second
Bedroom
- Level: Second
Bedroom
- Level: Second
Bedroom
- Level: Second
Bedroom
- Level: Second
Bedroom
- Level: Second
Dining room
- Level: First
Family room
- Level: First
Kitchen
- Level: First
Laundry
- Level: First
Living room
- Level: First
Heating
- Baseboard, Hot Water, Oil, Pellet Stove
Cooling
- None
Appliances
- Included: Dishwasher, Dryer, Microwave, Oven, Refrigerator, Washer
- Laundry: Laundry Room, Main Level
Features
- High Speed Internet, Ceiling Fan(s), Built-in Features, Ceramic Tile Bath, Eat-in Kitchen, Kitchen Island
- Flooring: Carpet, Ceramic Tile, Hardwood, Laminate
- Basement: Exterior Entry,Full,Sump Pump
- Number of fireplaces: 1
- Fireplace features: Living Room, Pellet Stove
Interior area
- Total structure area: 2,937
- Total interior livable area: 2,937 sqft
- Finished area above ground: 2,937
- Finished area below ground: 0
Property
Parking
- Total spaces: 15
- Parking features: Paved, Circular Driveway, Driveway, Heated Garage
- Garage spaces: 2
- Has uncovered spaces: Yes
Features
- Patio & porch: Covered, Front Porch, Patio, Porch
- Exterior features: Other, Garden
- Has spa: Yes
- Spa features: Bath
- Fencing: Other
- Has view: Yes
- View description: Mountain(s)
Lot
- Size: 0.63 Acres
- Features: Level, Road Frontage, Cleared, Garden
Details
- Additional structures: Other, Garage(s), Barn(s)
- Parcel number: 533201 117.10424
- Special conditions: Other
Construction
Type & style
- Home type: SingleFamily
- Architectural style: Colonial,Old Style
- Property subtype: Single Family Residence, Residential
Materials
- Clapboard, Drywall, Wood Siding
- Foundation: Other
- Roof: Slate
Condition
- Updated/Remodeled
- New construction: No
- Year built: 1876
Utilities & green energy
- Sewer: Public Sewer
- Water: Public
- Utilities for property: Cable Available
Community & HOA
HOA
- Has HOA: No
Location
- Region: Granville
Financial & listing details
- Price per square foot: $112/sqft
- Tax assessed value: $213,529
- Annual tax amount: $6,168
- Date on market: 1/10/2026
- Listing terms: Other
Price history
| Date | Event | Price |
|---|---|---|
| 5/4/2026 | Sold | $328,000-1.2%$112/sqft |
Source:  Global MLS #202610407 Report a problem Global MLS #202610407 Report a problem | ||
| 3/16/2026 | Pending sale | $332,000$113/sqft |
Source: Global MLS #202610407 Report a problem | ||
| 2/24/2026 | Price change | $332,000-2.4%$113/sqft |
Source: Global MLS #202610407 Report a problem | ||
| 1/10/2026 | Listed for sale | $340,000-2.9%$116/sqft |
Source: Global MLS #202610407 Report a problem | ||
| 11/27/2025 | Listing removed | $350,000$119/sqft |
Source: Global MLS #202529806 Report a problem | ||
| 11/19/2025 | Listed for sale | $350,000+151.5%$119/sqft |
Source: Global MLS #202529806 Report a problem | ||
| 11/21/2014 | Sold | $139,175-6.6%$47/sqft |
Source: Global MLS #126002 Report a problem | ||
| 6/18/2014 | Listed for sale | $149,000+26.3%$51/sqft |
Source: D C Realty #126002 Report a problem | ||
| 7/20/2010 | Sold | $118,000-26.7%$40/sqft |
Source: Public Record Report a problem | ||
| 10/13/2005 | Sold | $161,000$55/sqft |
Source: Public Record Report a problem | ||
Public tax history
| Year | Property taxes | Tax assessment |
|---|---|---|
| 2025 | -- | $181,500 |
| 2024 | -- | $181,500 |
| 2023 | -- | $181,500 +15.4% |
| 2022 | -- | $157,290 |
| 2021 | -- | $157,290 +13.6% |
| 2020 | -- | $138,500 |
| 2019 | -- | $138,500 |
| 2018 | -- | $138,500 |
| 2017 | $3,015 | $138,500 |
| 2016 | -- | $138,500 |
| 2015 | -- | $138,500 +7.4% |
| 2014 | -- | $129,000 |
| 2013 | -- | $129,000 |
| 2012 | -- | $129,000 |
| 2011 | -- | $129,000 |
| 2010 | -- | $129,000 -16.9% |
| 2009 | -- | $155,300 |
| 2008 | -- | $155,300 |
| 2007 | -- | $155,300 |
| 2006 | -- | $155,300 +22.3% |
| 2005 | -- | $127,000 +77.4% |
| 2004 | -- | $71,600 |
| 2003 | -- | $71,600 |
| 2002 | -- | $71,600 |
| 2001 | -- | $71,600 |
| 2000 | -- | $71,600 |
Find assessor info on the county website
Neighborhood: 12832
Nearby homes
- $315,9005 bd2 ba2.9k sqft2 Pine St, Granville, NY 12832Off Market
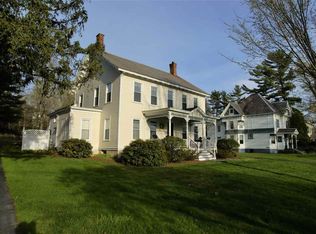
- $165,0005 bd2 ba3.1k sqft6 Pine St, Granville, NY 12832Off Market
- $165,0005 bd2 ba3.1k sqft6 Pine St, Granville, NY 12832Off Market
- $175,2005 bd3 ba2.5k sqft14 Pine St, Granville, NY 12832Off Market
- $273,1005 bd3 ba3.1k sqft6 Pine St, Granville, NY 12832Off Market
- $319,3005 bd3 ba3.8k sqft30 North St, Granville, NY 12832Off Market
- $223,0003 bd2 ba1.8k sqft18 Pine St, Granville, NY 12832Off Market
- $3,059-- bd-- ba-- sqftNorth St, Granville, NY 12832Off Market
Nearby schools
GreatSchools rating
- 3/10Granville Elementary SchoolGrades: 3-6Distance: 0.8 mi
- 3/10Granville Junior Senior High SchoolGrades: 7-12Distance: 0.8 mi
- NAMary J Tanner Primary SchoolGrades: PK-2Distance: 1.7 mi
Schools provided by the listing agent
- Elementary: Granville
- High: Granville
Source: Global MLS. This data may not be complete. We recommend contacting the local school district to confirm school assignments for this home.
- New York
- Washington County
- Granville
- 12832
- 8 Pine Street
Nearby cities
Nearby neighborhoods
Nearby zip codes
Other Granville Topics
