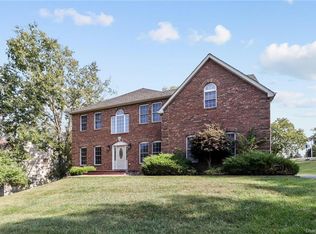
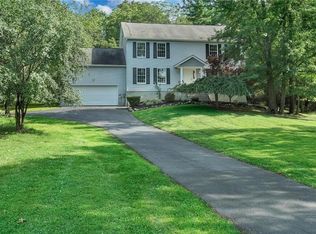
Welcome to 8 Pine Tree Lane — a sprawling 6-bedroom, 7-bath contemporary retreat offering over 5,200 square feet of beautifully updated living space. Set at the end of a quiet cul-de-sac, just minutes from the Village of Goshen and 5 minutes to LEGOLAND New York, this home delivers the perfect blend of privacy, modern comfort, and exceptional amenities rarely found in one property. With its expansive layout and fully finished lower level, the home lives comfortably like a seven-bedroom residence, offering exceptional flexibility for a variety of lifestyle needs. Designed for both everyday living and large-scale hosting, this light-filled home features an expansive, fully renovated chef’s kitchen at its center. With an oversized island, granite countertops, a wood-burning fireplace, a large farmhouse sink, and an adjoining breakfast nook framed by floor-to-ceiling windows, it’s a space that brings everyone together with ease. The dramatic living room impresses with 14-ft vaulted ceilings, a custom lava-rock fireplace, and a wall of oversized windows that flood the space with natural light — an ideal setting for relaxing, gathering, or entertaining. The main level hosts two of the home’s six bedrooms, each with its own ensuite bathroom, making them ideal for guest quarters, multigenerational living, or private work-from-home suites. Their location on the main floor provides convenience and privacy that is rare to find together. Upstairs, you’ll find the remaining four bedrooms, all with private ensuite bathrooms. Among them is the primary suite, offering a spacious layout, dual closets, and a beautifully updated ensuite bathroom with double sinks and a stall shower, plus the potential to add a sauna to create a true spa-like retreat. The finished lower level extends the home’s livable footprint even further, providing a highly flexible space that can easily function as a seventh sleeping area, home gym, game room, media lounge, or multi-purpose recreation space — making the home truly turnkey for a wide range of lifestyles. One of the standout features of this property is the spectacular, freshly landscaped outdoor space. A 50,000-gallon Gunite pool, heated by both gas and solar, includes a shallow sun shelf ideal for little ones and anchors the backyard oasis. Upper and lower patios and expansive grounds create the perfect backdrop for summer gatherings, weekend lounging, or quiet morning coffee outdoors. Perfectly situated to enjoy the best of the Hudson Valley, this home offers quick access to major attractions, farm stands, orchards, ski resorts, wineries, and more — all while being just one hour from NYC. Move-in ready, expansive, and exceptionally well-appointed, 8 Pine Tree Lane is a rare opportunity to own a true destination home in one of the region’s most convenient and desirable locations.
Sold for $1,200,000
Zillow last checked:
Listing updated:
Bought with:
Viticha DeLeon, 10401250374
KW Hudson Valley United
Source: OneKey® MLS as distributed by MLS GRID,MLS#: 959693
Price history
| Date | Event | Price |
|---|---|---|
| 7/13/2026 | Sold | $1,200,000$228/sqft |
Source:  OneKey® MLS as distributed by MLS GRID #959693 Report a problem OneKey® MLS as distributed by MLS GRID #959693 Report a problem | ||
| 6/10/2026 | Pending sale | $1,200,000$228/sqft |
Source: OneKey® MLS as distributed by MLS GRID #959693 Report a problem | ||
| 5/21/2026 | Listed for sale | $1,200,000+89%$228/sqft |
Source: OneKey® MLS as distributed by MLS GRID #959693 Report a problem | ||
| 7/12/2018 | Sold | $635,000-9.3%$121/sqft |
Source: OneKey® MLS as distributed by MLS GRID #H4740490 Report a problem | ||
| 5/4/2018 | Pending sale | $699,900$133/sqft |
Source: Keller Williams Realty Hudson Valley United #4740490 Report a problem | ||
| 2/1/2018 | Price change | $699,900-3.5%$133/sqft |
Source: Hudson Valley United #4740490 Report a problem | ||
| 9/18/2017 | Listed for sale | $725,000$138/sqft |
Source: Keller Williams Hudsn Vly Untd #4740490 Report a problem | ||
| 1/22/2015 | Listing removed | $725,000$138/sqft |
Source: Real Estate Solutions, R.J. Smith Realty and D.L. Hawkins & Associates #4402114 Report a problem | ||
| 7/9/2014 | Price change | $725,000-6.5%$138/sqft |
Source: Real Estate Solutions, R.J. Smith Realty and D.L. Hawkins & Associates #4402114 Report a problem | ||
| 4/1/2014 | Listed for sale | $775,000$147/sqft |
Source: Real Estate Solutions, R.J. Smith Realty and D.L. Hawkins & Associates #4402114 Report a problem | ||
Get a cash offer in 3 minutes
Find out how much your home could sell for in as little as 3 minutes with a no-obligation cash offer.
Estimated market value
$119,900
