RARE IN N. WILMINGTON- 1.33 ACRES!!!! Are you looking for private, serene, & contemporary?! Look no further!! This home is a rare find!! Nestled in the culdesac you will find this beautiful home with lots of landscaping. The oversized driveway leads you to your side, 2 car, attached garage with interior access, sidewalk runs to the front door & pavers run to the rear covered patio area. Enter from the front door into the spacious foyer with flagstone tile flooring, a double coat closet & an updated light fixture. The stunning view as you walk in of your living room overlooking the backyard is breath taking! Living room boasts exposed wood beams in the ceilings, oversized sliders, hardwood flooring, updated lighting & ceiling fan, and a fireplace that is sure to make a statement! Next you will find your dining room with an updated light fixture, exposed brick from the rear of the fireplace, exposed wood beams & hardwood flooring. Your super spacious, eat in kitchen offers plenty of cabinets & lots of counter space. 42" oak cabinets with updated hardware, double sink, tile backsplash, range with griddle, pantry closet & a window cut out with breakfast bar to the family room. Family room is a very generous size with lots of windows allowing for a naturally bright space. Family room has another double closet, interior garage access, a beautiful bow window, and sliders leading to the side patio/driveway area. Down the hall you will find 3 bedrooms, a hall linen closet & a large hall bath with white vanity, brand new, oversized mirror, tub with tile walls & glass doors & a linen closet. Bedroom #1 offers hardwood flooring & a double closet, bedroom #2 offers TWO double closets, & hardwood flooring, & lastly, the primary bedroom. In the primary bedroom you will find TWO double closets, hardwood flooring, large windows, and an on suite full bathroom with updated, tasteful tile flooring & tile shower with glass surround, brand new vanity & vanity top and updated light fixtures. Walk out the rear sliders into your own private reserve!! A giant, covered patio with vaulted pine ceilings, grey pavers & a grill prep area. Let the wildlife walk right up. This yard is unlike many in this area! Lots of exterior landscaping, an oversized shed in the back & totally level. Bring your vision to life!! Unpack, sit back then RELAX!!!! Fresh paint, southern orientation in the back, patio area to install hot tub if desired & bilco doors leading to basement. Electrical hookup in driveway for an RV, or car is another added bonus!
Sold for $589,000
$589,000
8 Pinecrest Dr, Wilmington, DE 19810
3beds
2,050sqft
Single Family Residence
Built in 1960
1.33 Acres Lot
$618,400 Zestimate®
$287/sqft
$3,066 Estimated rent
Home value
$618,400
$563,000 - $680,000
$3,066/mo
Zestimate® history
Owner options
List your home for rent
$3,066/mo
Rent Zestimate®
Find your next renter with Zillow Rental Manager. Plus, with online applications, you can quickly screen prospective tenants – for free.
$3,066/mo
Rent Zestimate®
Refinance and save
$2,824/mo
Est. payment
Refinancing to a lower rate could help reduce your monthly payments and save thousands over the life of the loan.
$2,824/mo
Est. payment
Explore your selling options
Work with a Zillow partner agent
Leverage their expertise and Zillow's premium Showcase listings to get your home seen by more buyers.
Get startedList with your own agent
Get your home in front of millions of buyers by listing it on Zillow.
Learn how to do itSell it yourself
Take full control of how buyers see your home on Zillow by listing For Sale by Owner (FSBO).
List your homeWhat's special
Zillow last checked:
Listing updated:
Listed by:
Brooke May-Lynch 610-500-9516,
Keller Williams Real Estate - Media,
Co-Listing Agent: Phyllis M Lynch 610-636-3014,
Keller Williams Real Estate - Media
Bought with:
Karen Pagano, RS-0014523
Keller Williams Real Estate - West Chester
Source: Bright MLS,MLS#: DENC2066758
Facts & features
Interior
Bedrooms & bathrooms
- Bedrooms: 3
- Bathrooms: 2
- Full bathrooms: 2
- Main level bathrooms: 2
- Main level bedrooms: 3
Basement
- Area: 0
Heating
- Forced Air, Natural Gas
Cooling
- Central Air, Electric
Appliances
- Included: Gas Water Heater
Features
- Basement: Partial
- Number of fireplaces: 1
Interior area
- Total structure area: 2,050
- Total interior livable area: 2,050 sqft
- Finished area above ground: 2,050
- Finished area below ground: 0
Property
Parking
- Total spaces: 6
- Parking features: Garage Faces Side, Garage Door Opener, Inside Entrance, Driveway, Attached
- Attached garage spaces: 2
- Uncovered spaces: 4
Accessibility
- Accessibility features: None
Features
- Levels: One
- Stories: 1
- Pool features: None
Lot
- Size: 1.33 Acres
- Features: Cul-De-Sac, Front Yard, Level, Private, Rear Yard, Secluded
Details
- Additional structures: Above Grade, Below Grade
- Parcel number: 06014.00116
- Zoning: NC21
- Special conditions: Standard
Construction
Type & style
- Home type: SingleFamily
- Architectural style: Ranch/Rambler
- Property subtype: Single Family Residence
Materials
- Frame, Brick
- Foundation: Other
Condition
- Very Good,Good
- New construction: No
- Year built: 1960
Utilities & green energy
- Sewer: Public Septic
- Water: Public
Community & HOA
Community
- Subdivision: Pinecrest
HOA
- Has HOA: No
Location
- Region: Wilmington
Financial & listing details
- Price per square foot: $287/sqft
- Tax assessed value: $124,300
- Annual tax amount: $4,397
- Date on market: 8/17/2024
- Listing agreement: Exclusive Right To Sell
- Ownership: Fee Simple
Price history
| Date | Event | Price |
|---|---|---|
| 12/26/2024 | Sold | $589,000-1.8%$287/sqft |
Source:  Bright MLS #DENC2066758 Report a problem Bright MLS #DENC2066758 Report a problem | ||
| 11/19/2024 | Pending sale | $599,900$293/sqft |
Source: Bright MLS #DENC2066758 Report a problem | ||
| 11/8/2024 | Listed for sale | $599,900$293/sqft |
Source: Bright MLS #DENC2066758 Report a problem | ||
| 10/30/2024 | Contingent | $599,900$293/sqft |
Source: Bright MLS #DENC2066758 Report a problem | ||
| 10/14/2024 | Price change | $599,900-4%$293/sqft |
Source: Bright MLS #DENC2066758 Report a problem | ||
| 10/9/2024 | Price change | $624,900-3.8%$305/sqft |
Source: Bright MLS #DENC2066758 Report a problem | ||
| 9/4/2024 | Price change | $649,900-3.7%$317/sqft |
Source: Bright MLS #DENC2066758 Report a problem | ||
| 8/18/2024 | Listed for sale | $675,000+20.6%$329/sqft |
Source: Bright MLS #DENC2066758 Report a problem | ||
| 11/28/2023 | Sold | $559,900+1.8%$273/sqft |
Source: Bright MLS #DENC2051896 Report a problem | ||
| 11/25/2023 | Pending sale | $549,900$268/sqft |
Source: Bright MLS #DENC2051896 Report a problem | ||
| 11/4/2023 | Contingent | $549,900$268/sqft |
Source: Bright MLS #DENC2051896 Report a problem | ||
| 11/2/2023 | Listed for sale | $549,900+42.8%$268/sqft |
Source: Bright MLS #DENC2051896 Report a problem | ||
| 3/5/2017 | Listing removed | $385,000$188/sqft |
Source: RE/MAX Associates-Wilmington #6912249 Report a problem | ||
| 2/12/2017 | Price change | $385,000-3.8%$188/sqft |
Source: RE/MAX Associates-Wilmington #6912249 Report a problem | ||
| 1/14/2017 | Listed for sale | $400,000$195/sqft |
Source: RE/MAX Associates-Wilmington #6912249 Report a problem | ||
Public tax history
| Year | Property taxes | Tax assessment |
|---|---|---|
| 2025 | -- | $514,800 +314.2% |
| 2024 | $4,730 +9.4% | $124,300 |
| 2023 | $4,323 -1.7% | $124,300 |
| 2022 | $4,397 +0% | $124,300 +7.5% |
| 2021 | $4,397 +7.5% | $115,600 |
| 2020 | $4,090 +0.1% | $115,600 |
| 2019 | $4,084 +6.1% | $115,600 |
| 2017 | $3,848 | $115,600 |
| 2016 | -- | $115,600 |
| 2015 | -- | $115,600 |
| 2014 | -- | $115,600 |
| 2013 | -- | $115,600 |
| 2012 | -- | $115,600 |
| 2011 | -- | $115,600 |
| 2010 | -- | $115,600 |
| 2009 | -- | $115,600 |
| 2008 | -- | $115,600 |
| 2007 | -- | $115,600 |
| 2006 | -- | $115,600 |
| 2005 | -- | $115,600 |
| 2004 | -- | $115,600 |
| 2003 | -- | $115,600 |
| 2002 | -- | $115,600 |
| 2001 | -- | $115,600 |
Find assessor info on the county website
Neighborhood: 19810
Nearby homes
- $623,5004 bd3 ba2.8k sqft6 Pinecrest Dr, Wilmington, DE 19810Off Market
- $548,5004 bd2 ba2.4k sqft2627 Kimbrough Dr, Wilmington, DE 19810Off Market
- $655,9004 bd4 ba2.4k sqft2629 Kimbrough Dr, Wilmington, DE 19810Off Market
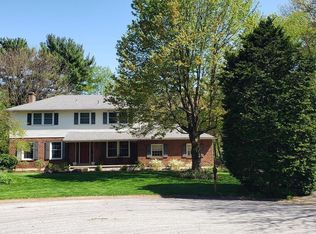
- $702,6005 bd3 ba3.4k sqft9 Pinecrest Dr, Wilmington, DE 19810Off Market
- $573,4004 bd2 ba2.6k sqft2625 Kimbrough Dr, Wilmington, DE 19810Off Market
- $654,7004 bd3 ba3.9k sqft20 Crestfield Rd, Wilmington, DE 19810Off Market
- $647,2003 bd2 ba2.2k sqft22 Crestfield Rd, Wilmington, DE 19810Off Market
- $531,6003 bd2 ba2.7k sqft2623 Kimbrough Dr, Wilmington, DE 19810Off Market
Nearby schools
GreatSchools rating
- 9/10Lancashire Elementary SchoolGrades: K-5Distance: 0.6 mi
- 6/10Talley Middle SchoolGrades: 6-8,12Distance: 1.4 mi
- 7/10Concord High SchoolGrades: 9-12Distance: 1.6 mi
Schools provided by the listing agent
- District: Brandywine
Source: Bright MLS. This data may not be complete. We recommend contacting the local school district to confirm school assignments for this home.
Get a cash offer in 3 minutes
Find out how much your home could sell for in as little as 3 minutes with a no-obligation cash offer.
Estimated market value
$618,400
Get a cash offer in 3 minutes
Find out how much your home could sell for in as little as 3 minutes with a no-obligation cash offer.
Estimated market value
$618,400
- Delaware
- New Castle County
- Wilmington
- 19810
- 8 Pinecrest Dr
Nearby cities
Nearby neighborhoods
Nearby zip codes
Other Wilmington Topics
