Skip main navigation
Sold for $1,475,515
  • $1,475,515

    8 Pinewood Drive, New Fairfield, CT 06812

    4beds
    3,400sqft
    Single Family Residence
    Built in 2025
    3.58 Acres Lot
    $1,560,200 Zestimate®
    $434/sqft
    $6,706 Estimated rent

    Home value

    $1,560,200

    $1.40M - $1.73M

    $6,706/mo

    Zestimate® history
    Loading
    Loading...

    Owner options

    List your home for rent

    $6,706/mo

    Rent Zestimate®

    Find your next renter with Zillow Rental Manager. Plus, with online applications, you can quickly screen prospective tenants – for free.

    Learn more

    $6,706/mo

    Rent Zestimate®

    Refinance and save

    $8,316/mo

    Est. payment

    Refinancing to a lower rate could help reduce your monthly payments and save thousands over the life of the loan.

    See today's rates

    $8,316/mo

    Est. payment

    Explore your selling options

    Work with a Zillow partner agent

    Leverage their expertise and Zillow's premium Showcase listings to get your home seen by more buyers.

    Get started

    List with your own agent

    Get your home in front of millions of buyers by listing it on Zillow.

    Learn how to do it

    Sell it yourself

    Take full control of how buyers see your home on Zillow by listing For Sale by Owner (FSBO).

    List your home

    What's special

    Soaking tubFront porchTasteful color paletteBack covered porchAmazing walk-in closetNatural oak stained islandMain level primary bedroom
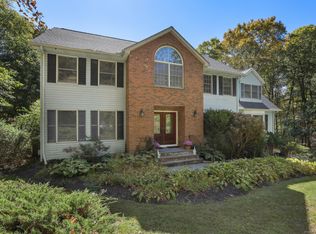
    Welcome to 8 Pinewood Drive. This newly construction modern Farmhouse is striking in design, taste and craftsmanship. This home sits perfect and private on 3.58 acre lot in sought after neighborhood in town. Enjoy your front porch; perfect for enjoying all hours of the day. Step-in to the foyer and fall in love. 6" wide board oak flooring runs throughout the home finished in a natural stain; 9' main level ceilings trimmed in modern crown moulding; tasteful color palette; brushed gold hardware and light fixtures; and the perfect layout. The professionally designed kitchen offers white wall cabinetry with glass uppers; and a natural oak stained island. There is ample storage in this kitchen, but if thats not enough; you will love the walk-in working pantry. The Great Room is great for entertaining, and opens to the kitchen and dining room and offers sliders to back covered porch. Kick off your shoes in the mudroom when entering from the garage or the backyard. Private office with beautiful views. Main level Primary Bedroom with a dreamy bathroom, a soaking tub, and a walk-in shower. An amazing walk-in closet tops it all off. Easy access to the laundry room. 3 Spacious Bedrooms and an additonal 2 full bathrooms for the upper level. potential to finish a bonus room or the massive walk-out basement! Fine craftsmanship, spray foam insulation and high-efficiency utilities. Buyers can pick out all of your finishes and totally customize to your dream!

    Zillow last checked:

    Listing updated:

    Listed by:

    Cory Neumann (203)947-5803,

    Houlihan Lawrence 203-746-6565

    Bought with:

    Floria Polverari, RES.0789029

    Higgins Group Real Estate

    Co-Buyer Agent: Colleen Murray

    Higgins Group Real Estate

    Source: Smart MLS,MLS#: 24062610MLS Logo

    Facts & features

    Interior

    Bedrooms & bathrooms
    • Bedrooms: 4
    • Bathrooms: 4
    • Full bathrooms: 3
    • 1/2 bathrooms: 1
    Rooms
    • Room types: Bonus Room, Laundry
    Primary bedroom
    • Features: High Ceilings, Full Bath, Walk-In Closet(s)
    • Level: Main
    Bedroom
    • Features: Hardwood Floor
    • Level: Upper
    Bedroom
    • Features: Hardwood Floor
    • Level: Upper
    Bedroom
    • Features: Hardwood Floor
    • Level: Upper
    Bathroom
    • Level: Main
    Bathroom
    • Level: Upper
    Bathroom
    • Level: Upper
    Dining room
    • Features: High Ceilings, Hardwood Floor
    • Level: Main
    Great room
    • Features: High Ceilings, Gas Log Fireplace, Hardwood Floor
    • Level: Main
    Kitchen
    • Features: High Ceilings, Hardwood Floor
    • Level: Main
    Office
    • Features: High Ceilings, Hardwood Floor
    • Level: Main
    Heating
    • Forced Air, Propane
    Cooling
    • Central Air
    Appliances
    • Included: Gas Range, Microwave, Range Hood, Refrigerator, Dishwasher, Water Heater
    • Laundry: Main Level, Mud Room
    Features
    • Entrance Foyer
    • Basement: Full
    • Attic: None
    • Number of fireplaces: 1
    Interior area
    • Total structure area: 3,400
    • Total interior livable area: 3,400 sqft
    • Finished area above ground: 3,400

    Property

    Parking
    • Total spaces: 2
    • Parking features: Attached
    • Attached garage spaces: 2
    Features
    • Patio & porch: Porch, Covered, Patio
    Lot
    • Size: 3.58 Acres
    • Features: Few Trees, Level, Cul-De-Sac
    Details
    • Parcel number: 224162
    • Zoning: 2

    Construction

    Type & style
    • Home type: SingleFamily
    • Architectural style: Farm House,Modern
    • Property subtype: Single Family Residence
    Materials
    • Vinyl Siding
    • Foundation: Concrete Perimeter
    • Roof: Asphalt
    Condition
    • Under Construction
    • New construction: Yes
    • Year built: 2025
    Details
    • Warranty included: Yes

    Utilities & green energy

    • Sewer: Septic Tank
    • Water: Well

    Community & HOA

    HOA
    • Has HOA: No
    Location
    • Region: New Fairfield

    Financial & listing details

    • Price per square foot: $434/sqft
    • Tax assessed value: $150,200
    • Annual tax amount: $3,955
    • Date on market: 5/10/2025

    Price history

    DateEventPrice
    10/20/2025Sold$1,475,515+9.3%$434/sqft
    Source: Smart MLS #24062610 Report a problem
    5/22/2025Pending sale$1,350,000$397/sqft
    Source: Smart MLS #24062610 Report a problem
    5/10/2025Listed for sale$1,350,000$397/sqft
    Source: Smart MLS #24062610 Report a problem
    5/1/2025Listing removed$1,350,000$397/sqft
    Source: Smart MLS #24062610 Report a problem
    12/3/2024Listed for sale$1,350,000+610.5%$397/sqft
    Source: Smart MLS #24062610 Report a problem
    10/18/2024Sold$190,000$56/sqft
    Source: Public Record Report a problem

    Public tax history

    YearProperty taxesTax assessment
    2025$3,955 +336.5%$150,200 +505.6%
    2024$906 +4.6%$24,800
    2023$866 +7.6%$24,800
    2022$805 +3.1%$24,800
    2021$781 +3%$24,800
    2020$758 -6.4%$24,800 -5.3%
    2019$810 +1.1%$26,200
    2018$801 +2.6%$26,200
    2017$781 +4.6%$26,200
    2015$747 +5.7%$26,200 -3.3%
    2014$707 +1.7%$27,100
    2013$695 +4%$27,100
    2012$668 +2.9%$27,100
    2011$649 +2.9%$27,100
    2010$631 +10.9%$27,100 -1.8%
    2009$569 -0.2%$27,600
    2008$570 +3.4%$27,600
    2007$551 +4.8%$27,600
    2006$526 -78.7%$27,600 -69.2%
    2003$2,471 +8.6%$89,520
    2001$2,276 +14.2%$89,520 +30%
    2000$1,993 +9.7%$68,880
    1999$1,816 $68,880
    Find assessor info on the county website

    Neighborhood: 06812

    Nearby schools

    GreatSchools rating
    Schools provided by the listing agent
    • Elementary: Consolidated
    • Middle: New Fairfield,Meeting House
    • High: New Fairfield

    Source: Smart MLS. This data may not be complete. We recommend contacting the local school district to confirm school assignments for this home.

    Get pre-qualified for a loan
    At Zillow Home Loans, we can pre-qualify you in as little as 5 minutes with no impact to your credit score.

    An equal housing lender. NMLS #10287.

    Sell for more on Zillow
    Get a Zillow Showcase℠ listing at no additional cost and you could sell for .
    $1,560,200
    2% more
    +$31,204
    With Zillow Showcase(estimated)
    $1,591,404