OPEN HOUSE SUNDAY APRIL 26. 1:00 pm - 3:00 pm.
Move right into this beautifully maintained Colonial in the highly desirable Woodhaven neighborhood, located within the award-winning Niskayuna School District (Glencliff Elementary / Iroquois Middle).
The spacious eat-in kitchen offers abundant cabinetry and a large center island--perfect for everyday living and entertaining. Sliding glass doors lead to a bright and airy three-season room surrounded by windows, creating an ideal space to relax. From there, step out to a large, fully fenced backyard. The main level features a formal dining room, a comfortable family room, and a large living room. Upstairs, you'll find a generous primary suite, three additional spacious bedrooms, and two full bathrooms. Recent updates include newer windows, sliding glass door, water softener system, gas range, microwave and exhaust fan. Major improvements: roof (2021), siding (2022), gutters (2023), back deck (2024), and front deck (2025). The family room, three-season room, and primary suite bath have also been tastefully renovated. A true must-see home offering space, updates, and a prime location.
Closed
$440,000
8 Pinewood Drive, Glenville, NY 12302
4beds
2,288sqft
Single Family Residence, Residential
Built in 1971
0.34 Acres Lot
$-- Zestimate®
$192/sqft
$2,961 Estimated rent
Home value
Not available
Estimated sales range
Not available
$2,961/mo
Zestimate® history
Owner options
List your home for rent
$2,961/mo
Rent Zestimate®
Find your next renter with Zillow Rental Manager. Plus, with online applications, you can quickly screen prospective tenants – for free.
$2,961/mo
Rent Zestimate®
Refinance and save
$3,204/mo
Est. payment
Refinancing to a lower rate could help reduce your monthly payments and save thousands over the life of the loan.
$3,204/mo
Est. payment
Explore your selling options
Work with a Zillow partner agent
Leverage their expertise and Zillow's premium Showcase listings to get your home seen by more buyers.
Get startedList with your own agent
Get your home in front of millions of buyers by listing it on Zillow.
Learn how to do itSell it yourself
Take full control of how buyers see your home on Zillow by listing For Sale by Owner (FSBO).
List your homeWhat's special
Three additional spacious bedroomsLarge center islandGenerous primary suiteExhaust fanFormal dining roomSliding glass doorNewer windows
Zillow last checked:
Listing updated:
Listed by:
Maria A Jurczynski 518-331-1197,
Howard Hanna Capital Inc
Bought with:
Noah Girard, 10401397342
eXp Realty
Source: Global MLS,MLS#: 202615740
Facts & features
Interior
Bedrooms & bathrooms
- Bedrooms: 4
- Bathrooms: 3
- Full bathrooms: 2
- 1/2 bathrooms: 1
Primary bedroom
- Level: Second
Bedroom
- Level: Second
Bedroom
- Level: Second
Bedroom
- Level: Second
Primary bathroom
- Level: Second
Half bathroom
- Level: First
Full bathroom
- Level: Second
Other
- Level: First
Dining room
- Level: First
Family room
- Level: First
Foyer
- Level: First
Kitchen
- Level: First
Living room
- Level: First
Heating
- Forced Air, Natural Gas
Cooling
- Central Air
Appliances
- Included: Dishwasher, Humidifier, Microwave, Oven, Range, Refrigerator, Washer/Dryer, Water Softener
- Laundry: In Basement
Features
- High Speed Internet, Built-in Features, Eat-in Kitchen
- Flooring: Slate, Tile, Vinyl, Wood
- Doors: Sliding Doors
- Basement: Full,Walk-Out Access
- Number of fireplaces: 1
Interior area
- Total structure area: 2,288
- Total interior livable area: 2,288 sqft
- Finished area above ground: 2,288
- Finished area below ground: 0
Property
Parking
- Total spaces: 6
- Parking features: Off Street, Attached
- Attached garage spaces: 2
Features
- Patio & porch: Deck
- Exterior features: Lighting
- Fencing: Back Yard,Fenced
Lot
- Size: 0.34 Acres
- Features: Wooded, Landscaped
Details
- Additional structures: Shed(s)
- Parcel number: 422289 22.16144
- Special conditions: Standard
Construction
Type & style
- Home type: SingleFamily
- Architectural style: Colonial
- Property subtype: Single Family Residence, Residential
Materials
- Brick, Vinyl Siding
- Roof: Asphalt
Condition
- New construction: No
- Year built: 1971
Utilities & green energy
- Sewer: Public Sewer
- Water: Public
Community & HOA
Community
- Subdivision: Woodhaven
HOA
- Has HOA: No
Location
- Region: Schenectady
Financial & listing details
- Price per square foot: $192/sqft
- Tax assessed value: $251,685
- Annual tax amount: $9,600
- Date on market: 4/24/2026
Price history
| Date | Event | Price |
|---|---|---|
| 7/21/2026 | Sold | $440,000+2.3%$192/sqft |
Source:  Global MLS #202615740 Report a problem Global MLS #202615740 Report a problem | ||
| 4/29/2026 | Pending sale | $429,900$188/sqft |
Source: Global MLS #202615740 Report a problem | ||
| 4/24/2026 | Listed for sale | $429,900+82.9%$188/sqft |
Source: Global MLS #202615740 Report a problem | ||
| 8/7/2020 | Sold | $235,000$103/sqft |
Source: Global MLS #202015535 Report a problem | ||
Public tax history
| Year | Property taxes | Tax assessment |
|---|---|---|
| 2018 | $8,073 | $224,000 |
| 2017 | $8,073 | $224,000 |
| 2016 | -- | $224,000 |
| 2015 | -- | $224,000 |
| 2014 | -- | $224,000 |
| 2013 | -- | $224,000 |
Find assessor info on the county website
Neighborhood: 12302
Nearby homes
- $251,6854 bd3 ba2.2k sqft8 Pinewood Dr, Glenville, NY 12302Off Market
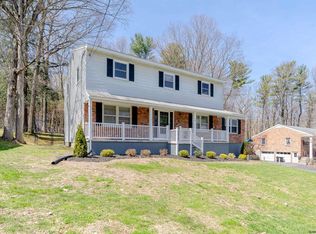
- $427,6004 bd2 ba2.2k sqft8 Pinewood Dr, Glenville, NY 12302Off Market
- $486,6005 bd3 ba2.4k sqft10 Pinewood Dr, Glenville, NY 12302Off Market

- $502,2005 bd3 ba3.4k sqft6 Pinewood Dr, Glenville, NY 12302Off Market

- $---- bd-- ba-- sqft6 Pinewood Dr, Schenectady, NY 12302Off Market
- $467,0004 bd3 ba2.6k sqft12 Pinewood Dr, Glenville, NY 12302Off Market
- $413,2004 bd2 ba2k sqft9 Pinewood Dr, Glenville, NY 12302Off Market
- $492,3005 bd2 ba2.6k sqft4 Pinewood Dr, Glenville, NY 12302Off Market
Nearby schools
GreatSchools rating
- 6/10Glencliff SchoolGrades: K-5Distance: 1.1 mi
- 8/10Iroquois Middle SchoolGrades: 5-8Distance: 5.3 mi
- 9/10Niskayuna High SchoolGrades: 9-12Distance: 3.4 mi
Schools provided by the listing agent
- Elementary: Glencliff
- High: Niskayuna
Source: Global MLS. This data may not be complete. We recommend contacting the local school district to confirm school assignments for this home.
- New York
- Schenectady County
- Schenectady
- 12302
- 8 Pinewood Drive
Nearby cities
Nearby neighborhoods
Nearby zip codes
Other Schenectady Topics
