Skip main navigation
Sold for $618,500
  • $618,500

    8 Pinyon Dr, Bluffton, SC 29909

    3beds
    2,615sqft
    Single Family Residence
    Built in 2004
    0.25 Acres Lot
    $623,000 Zestimate®
    $237/sqft
    $3,050 Estimated rent

    Home value

    $623,000

    $586,000 - $667,000

    $3,050/mo

    Zestimate® history
    Loading
    Loading...

    Owner options

    List your home for rent

    $3,050/mo

    Rent Zestimate®

    Find your next renter with Zillow Rental Manager. Plus, with online applications, you can quickly screen prospective tenants – for free.

    Learn more

    $3,050/mo

    Rent Zestimate®

    Refinance and save

    $3,454/mo

    Est. payment

    Refinancing to a lower rate could help reduce your monthly payments and save thousands over the life of the loan.

    See today's rates

    $3,454/mo

    Est. payment

    Explore your selling options

    Work with a Zillow partner agent

    Leverage their expertise and Zillow's premium Showcase listings to get your home seen by more buyers.

    Get started

    List with your own agent

    Get your home in front of millions of buyers by listing it on Zillow.

    Learn how to do it

    Sell it yourself

    Take full control of how buyers see your home on Zillow by listing For Sale by Owner (FSBO).

    List your home

    What's special

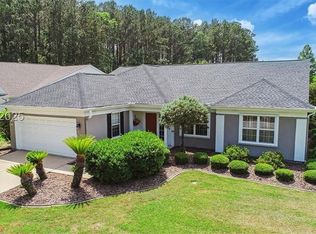
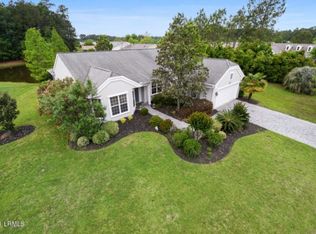
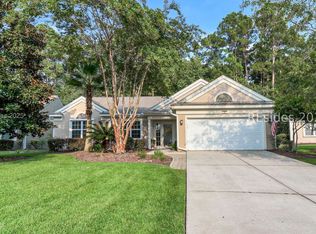
    Spacious 2615 sq.ft home incl.SunRm which has a screened Lanai overlooking peaceful views of Lagoon & WIDE side yards. 3 Bedrms plus Office/den,2 full Baths, large Kitchen w/big island & cabinets.The cook of the house will love this well-planned kitchen w/lots of counterspace, newer stainl appli.,dbl ovens, southern white cab., & rollout shelving on both levels. Firepl., Master Ste provides walk-in closet w/built-ins, & bathrm w/both shower & separate tub, dual sinks. Office/den with beautiful built-in cabinets & shelving. Extended Garage w/AC & Ht ideal for owner who likes to work in garage! Whole house Generator will NOT leave you stranded

    Zillow last checked:

    Listing updated:

    Listed by:

    Rosemary LaRose-Gerken 843-384-3574,

    RE/MAX Island Realty (521A)

    Bought with:

    Collins Group

    Collins Group Realty (291)

    Source: REsides, Inc.,MLS#: 445765MLS Logo

    Facts & features

    Interior

    Bedrooms & bathrooms
    • Bedrooms: 3
    • Bathrooms: 2
    • Full bathrooms: 2
    Primary bedroom
    • Level: First
    Heating
    • Central, Gas
    Cooling
    • Central Air, Electric
    Appliances
    • Included: Convection Oven, Double Oven, Dryer, Dishwasher, Disposal, Microwave, Refrigerator, Self Cleaning Oven, Washer
    Features
    • Attic, Bookcases, Built-in Features, Ceiling Fan(s), Fireplace, Handicap Access, Main Level Primary, Pull Down Attic Stairs, Cable TV, Wired for Data, Window Treatments, Entrance Foyer, Eat-in Kitchen, Pantry
    • Flooring: Carpet, Luxury Vinyl, Luxury VinylPlank, Tile
    • Windows: Insulated Windows, Window Treatments
    Interior area
    • Total interior livable area: 2,615 sqft

    Property

    Parking
    • Total spaces: 2
    • Parking features: Garage, Two Car Garage, Oversized
    • Garage spaces: 2
    Features
    • Stories: 1
    • Patio & porch: Rear Porch, Enclosed, Front Porch, Patio, Porch, Screened
    • Exterior features: Enclosed Porch, Handicap Accessible, Sprinkler/Irrigation, Porch, Patio, Rain Gutters, Storm/Security Shutters
    • Pool features: Gas Heat, Heated, Lap, Community
    • Has view: Yes
    • View description: Lagoon, Trees/Woods
    • Has water view: Yes
    • Water view: Lagoon,Trees/Woods
    Lot
    • Size: 0.25 Acres
    • Features: 1/4 to 1/2 Acre Lot
    Details
    • Parcel number: R60002800004400000
    • Special conditions: None

    Construction

    Type & style
    • Home type: SingleFamily
    • Architectural style: One Story
    • Property subtype: Single Family Residence
    Materials
    • Stucco
    • Roof: Asphalt
    Condition
    • Year built: 2004
    Details
    • Builder model: Wisteria

    Utilities & green energy

    • Water: Public

    Community & neighborhood

    Security
    • Security features: Smoke Detector(s)
    Senior living
    • Senior community: Yes
    Location
    • Region: Bluffton
    • Subdivision: Pine Lakes

    Other

    Other facts
    • Listing terms: Cash,Conventional,1031 Exchange

    Price history

    DateEventPrice
    10/29/2024Sold$618,500-1.8%$237/sqft
    Source: REsides, Inc. #445765 Report a problem
    9/6/2024Pending sale$629,900$241/sqft
    Source: REsides, Inc. #445765 Report a problem
    8/6/2024Price change$629,900-1.6%$241/sqft
    Source: REsides, Inc. #445765 Report a problem
    7/6/2024Listed for sale$639,900+17.4%$245/sqft
    Source: REsides, Inc. #445765 Report a problem
    10/1/2021Sold$545,000+89.3%$208/sqft
    Source: Public Record Report a problem
    2/9/2004Sold$287,835$110/sqft
    Source: Public Record Report a problem

    Public tax history

    YearProperty taxesTax assessment
    2024$2,458 -9%$21,360
    2023$2,702 -67.8%$21,360 -2%
    2022$8,399 +498.5%$21,800 +77.5%
    2021$1,404 $12,280
    2020-- $12,280
    2019$1,361 +3.1%$12,280
    2018$1,321 $12,280 +15%
    2017-- $10,680
    2016-- $10,680
    2015-- $10,680

    Find assessor info on the county website

    Neighborhood: Sun City Hilton Head

    Nearby schools

    GreatSchools rating
    Get a cash offer in 3 minutes
    Find out how much your home could sell for in as little as 3 minutes with a no-obligation cash offer.
    Estimated market value
    $623,000
    Get a cash offer in 3 minutes
    Find out how much your home could sell for in as little as 3 minutes with a no-obligation cash offer.
    Estimated market value
    $623,000