Located in the prestigious Ken Caryl Valley, this ranch-style home boasts breathtaking views and backs to a serene greenbelt.
With four bedrooms, this residence has been thoughtfully updated and is impeccably maintained, offering a blend of modern amenities and timeless charm.
The single-level layout ensures ease of access and comfort, making it an ideal choice for families of all sizes or those seeking a more accessible living space. The open-concept design of the living areas enhances the sense of spaciousness, while the updated kitchen and bathrooms reflect a commitment to quality and style. Every detail has been attended to, ensuring that this home not only meets but exceeds expectations for luxury living in Ken Caryl Valley. Updated Throughout~New Roof~New HVAC~New Hot Water Heater~New Deck~New Garage Door and Equipment~New Paint~Hardwood Floors~New Carpet
Ken Caryl offers low HOA fees with unmatched amenities that include three pools, miles of hiking and biking trails, tennis, many parks and an equestrian center.
Sold for $975,000
$975,000
8 Pinyon Pine Lane, Littleton, CO 80127
4beds
3,215sqft
Townhouse
Built in 1982
4,356 Square Feet Lot
$931,700 Zestimate®
$303/sqft
$3,799 Estimated rent
Home value
$931,700
$866,000 - $997,000
$3,799/mo
Zestimate® history
Owner options
List your home for rent
$3,799/mo
Rent Zestimate®
Find your next renter with Zillow Rental Manager. Plus, with online applications, you can quickly screen prospective tenants – for free.
$3,799/mo
Rent Zestimate®
Refinance and save
$5,661/mo
Est. payment
Refinancing to a lower rate could help reduce your monthly payments and save thousands over the life of the loan.
$5,661/mo
Est. payment
Explore your selling options
Work with a Zillow partner agent
Leverage their expertise and Zillow's premium Showcase listings to get your home seen by more buyers.
Get startedList with your own agent
Get your home in front of millions of buyers by listing it on Zillow.
Learn how to do itSell it yourself
Take full control of how buyers see your home on Zillow by listing For Sale by Owner (FSBO).
List your homeWhat's special
Timeless charmBreathtaking viewsModern amenitiesSingle-level layoutUpdated kitchenHardwood floorsOpen-concept design
Zillow last checked:
Listing updated:
Listed by:
Eva Stadelmaier 303-619-4880,
RE/MAX Professionals
Bought with:
Amy Bassett, 100050413
Colorado Home Realty
Source: REcolorado as distributed by MLS GRID,MLS#: 8321814
Facts & features
Interior
Bedrooms & bathrooms
- Bedrooms: 4
- Bathrooms: 3
- Full bathrooms: 1
- 3/4 bathrooms: 2
- Main level bathrooms: 2
- Main level bedrooms: 2
Primary bedroom
- Description: Patio Access~gas Fireplace~walk-In Closet With Elfa Organizer
- Level: Main
Bedroom
- Level: Main
Bedroom
- Description: Non-Conforming~large Walk-In Closet
- Level: Basement
Bedroom
- Description: Large Walk-In Closet
- Level: Basement
Primary bathroom
- Description: Updated~two Sinks~separate Water Closet
- Level: Main
Bathroom
- Description: Updated
- Level: Main
Bathroom
- Description: Updated
- Level: Basement
Dining room
- Description: Natural Light
- Level: Main
Family room
- Description: Patio Access~wood Burning Fireplace~wet Bar~beverage Refrigerator
- Level: Main
Great room
- Description: Wet Bar~beverage Refrigerator
- Level: Basement
Kitchen
- Description: Pantry~slab Granite~light And Bright
- Level: Main
Laundry
- Level: Main
Heating
- Forced Air
Cooling
- Central Air
Appliances
- Included: Dishwasher, Disposal, Dryer, Range, Refrigerator, Washer, Wine Cooler
Features
- Built-in Features, Eat-in Kitchen, Entrance Foyer, Granite Counters, Open Floorplan, Smoke Free, Walk-In Closet(s), Wet Bar
- Flooring: Carpet, Tile, Wood
- Windows: Storm Window(s), Window Coverings
- Basement: Bath/Stubbed,Finished
- Number of fireplaces: 2
- Fireplace features: Bedroom, Family Room
- Common walls with other units/homes: 1 Common Wall
Interior area
- Total structure area: 3,215
- Total interior livable area: 3,215 sqft
- Finished area above ground: 1,656
- Finished area below ground: 1,490
Property
Parking
- Total spaces: 2
- Parking features: Garage - Attached
- Attached garage spaces: 2
Features
- Levels: One
- Stories: 1
- Patio & porch: Deck, Patio
Lot
- Size: 4,356 Square Feet
- Features: Corner Lot, Cul-De-Sac, Landscaped, Open Space, Sprinklers In Front
Details
- Parcel number: 165801
- Zoning: P-D
- Special conditions: Standard
Construction
Type & style
- Home type: Townhouse
- Property subtype: Townhouse
- Attached to another structure: Yes
Materials
- Brick, Frame
- Foundation: Slab
- Roof: Composition
Condition
- Updated/Remodeled
- Year built: 1982
Utilities & green energy
- Sewer: Public Sewer
- Water: Public
Community & HOA
Community
- Subdivision: Ken Caryl
HOA
- Has HOA: Yes
- Amenities included: Park, Playground, Pool, Tennis Court(s), Trail(s)
- Services included: Irrigation, Maintenance Grounds, Recycling, Trash, Water
- HOA fee: $68 monthly
- HOA name: Ken Caryl
- Second HOA fee: $285 monthly
- Second HOA name: Enclave
- Second HOA phone: 303-980-0700
Location
- Region: Littleton
Financial & listing details
- Price per square foot: $303/sqft
- Tax assessed value: $888,459
- Annual tax amount: $5,221
- Date on market: 5/25/2024
- Listing terms: Cash,Conventional,VA Loan
- Exclusions: Tbd
- Ownership: Individual
- Road surface type: Paved
Price history
| Date | Event | Price |
|---|---|---|
| 2/14/2025 | Sold | $975,000-2%$303/sqft |
Source:  REcolorado as distributed by MLS GRID #8321814 Report a problem REcolorado as distributed by MLS GRID #8321814 Report a problem | ||
| 1/22/2025 | Pending sale | $995,000$309/sqft |
Source: REcolorado as distributed by MLS GRID #8321814 Report a problem | ||
| 1/21/2025 | Price change | $995,000-9.5%$309/sqft |
Source: REcolorado as distributed by MLS GRID #8321814 Report a problem | ||
| 12/28/2024 | Listed for sale | $1,100,000$342/sqft |
Source: REcolorado as distributed by MLS GRID #8321814 Report a problem | ||
| 10/4/2024 | Pending sale | $1,100,000$342/sqft |
Source: REcolorado as distributed by MLS GRID #8321814 Report a problem | ||
| 10/4/2024 | Listed for sale | $1,100,000$342/sqft |
Source: REcolorado as distributed by MLS GRID #8321814 Report a problem | ||
| 7/19/2024 | Listing removed | -- |
Source: REcolorado as distributed by MLS GRID #8321814 Report a problem | ||
| 6/3/2024 | Price change | $1,100,000-8.3%$342/sqft |
Source: REcolorado as distributed by MLS GRID #8321814 Report a problem | ||
| 5/23/2024 | Listed for sale | $1,200,000+84.6%$373/sqft |
Source: REcolorado as distributed by MLS GRID #8321814 Report a problem | ||
| 10/29/2019 | Sold | $650,000-3.7%$202/sqft |
Source: Public Record Report a problem | ||
| 10/28/2019 | Listed for sale | $675,000$210/sqft |
Source: RE/MAX Professionals #2905625 Report a problem | ||
| 10/8/2019 | Pending sale | $675,000$210/sqft |
Source: RE/MAX Professionals #2905625 Report a problem | ||
| 10/3/2019 | Listed for sale | $675,000$210/sqft |
Source: RE/MAX Professionals #2905625 Report a problem | ||
| 9/23/2019 | Pending sale | $675,000$210/sqft |
Source: RE/MAX Professionals #2905625 Report a problem | ||
| 9/18/2019 | Listed for sale | $675,000$210/sqft |
Source: RE/MAX Professionals #2905625 Report a problem | ||
| 9/1/2019 | Pending sale | $675,000$210/sqft |
Source: RE/MAX Professionals #2905625 Report a problem | ||
| 8/22/2019 | Listed for sale | $675,000$210/sqft |
Source: RE/MAX Professionals #2905625 Report a problem | ||
Public tax history
| Year | Property taxes | Tax assessment |
|---|---|---|
| 2025 | $5,059 -3.1% | $55,529 +13.9% |
| 2024 | $5,221 +18.5% | $48,765 |
| 2023 | $4,406 -1.5% | $48,765 +21.2% |
| 2022 | $4,473 +32.4% | $40,247 -2.8% |
| 2021 | $3,379 | $41,405 +31.9% |
| 2020 | $3,379 +31.1% | $31,380 |
| 2019 | $2,578 -1.1% | $31,380 +1.7% |
| 2018 | $2,607 | $30,864 |
| 2017 | $2,607 +17.8% | $30,864 +9.5% |
| 2016 | $2,213 +100% | $28,185 |
| 2015 | $1,107 -46.8% | $28,185 +8.1% |
| 2014 | $2,082 +4.4% | $26,079 |
| 2013 | $1,994 -28.8% | $26,079 -1.4% |
| 2012 | $2,802 +8.7% | $26,458 |
| 2011 | $2,578 +0.2% | $26,458 +8.1% |
| 2010 | $2,573 +45.8% | $24,470 |
| 2009 | $1,765 +2.9% | $24,470 -0.9% |
| 2008 | $1,715 +8.1% | $24,690 |
| 2007 | $1,587 -33.2% | $24,690 +7% |
| 2006 | $2,375 -5.4% | $23,080 -3.6% |
| 2005 | $2,510 +9% | $23,930 |
| 2004 | $2,302 +78.9% | $23,930 |
| 2003 | $1,287 -45.1% | $23,930 +8.7% |
| 2002 | $2,344 -2% | $22,020 +5.8% |
| 2001 | $2,392 -4% | $20,810 |
| 2000 | $2,493 | $20,810 |
Find assessor info on the county website
Neighborhood: 80127
Nearby homes
- $704,2002 bd3 ba1.9k sqft8 Pinyon Pine Rd, Littleton, CO 80127Off Market
- $816,4002 bd2 ba3.3k sqft10 Pinyon Pine Rd, Littleton, CO 80127Off Market
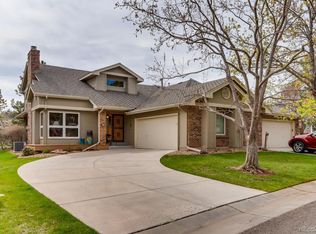
- $1,100,0004 bd3 ba3.2k sqft13 Pinyon Pine Rd, Littleton, CO 80127Sold
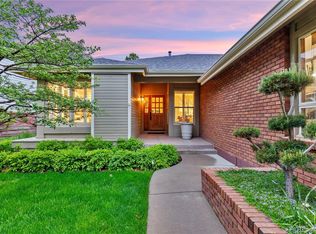
- $707,2003 bd3 ba2.2k sqft2 Pinyon Pine Ln, Littleton, CO 80127Off Market
- $762,2003 bd3 ba3.1k sqft12 Pinyon Pine Rd, Littleton, CO 80127Off Market
- $760,6003 bd3 ba2.1k sqft4 Pinyon Pine Ln, Littleton, CO 80127Off Market
- $859,1003 bd4 ba3.3k sqft11 Pinyon Pine Rd, Littleton, CO 80127Off Market
- $774,7003 bd4 ba2.1k sqft6 Pinyon Pine Rd, Littleton, CO 80127Off Market
Nearby schools
GreatSchools rating
- 7/10Bradford Primary SchoolGrades: K-4Distance: 0.5 mi
- 7/10Bradford Intermediate SchoolGrades: 5-8Distance: 1 mi
- 9/10Chatfield High SchoolGrades: 9-12Distance: 1.5 mi
Schools provided by the listing agent
- Elementary: Bradford
- Middle: Bradford
- High: Chatfield
- District: Jefferson County R-1
Source: REcolorado as distributed by MLS GRID. This data may not be complete. We recommend contacting the local school district to confirm school assignments for this home.
Get a cash offer in 3 minutes
Find out how much your home could sell for in as little as 3 minutes with a no-obligation cash offer.
Estimated market value
$931,700
Get a cash offer in 3 minutes
Find out how much your home could sell for in as little as 3 minutes with a no-obligation cash offer.
Estimated market value
$931,700
- Colorado
- Jefferson County
- Littleton
- 80127
- 8 Pinyon Pine Lane
Nearby cities
Nearby neighborhoods
Nearby zip codes
Other Littleton Topics
