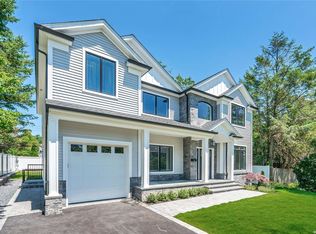
Totally reconstructed and expanded custom-built colonial in Old Bethpage within the award winning Bethpage School district. This 4 bedroom/3.5 bathroom (possible 5th bedroom on first floor) center hall colonial is not your run-of-the-mill builder grade home! This home was built in 2021 under the supervision and design direction of the current owner with upgrades throughout and shows like brand new. Gorgeous eat-in kitchen with waterfall island, huge family room rear-addition with vaulted ceilings and fireplace, formal living room with extensive trim details, huge formal dining room with coffered ceiling AND a large additional living space with attached full bath that could easily be made into a 5th bedroom. Large primary suite with marble primary bath and walk-in closet. Laundry on second floor. The basement is finished with a play room, full gym and powder room. Professionally landscaped and manicured property with PVC fence, privacy screening, paver patio, double car driveway and perfect curb appeal. 7800+ square foot mid-block lot on a quiet street. TAXES ARE INCREDIBLY LOW as this home qualified for the Nassau County HIEX and 5-year taxpayer protection program after renovations in 2021. Gas is available in the street directly in front of the house for an easy gas conversion. There is absolutely nothing else to do except move-in and start living! Video tour available upon request.
Sold for $1,560,000
Zillow last checked:
Listing updated:
Bought with:
Ruici Wu, 10301222153
Chase Global Realty Corp
Source: OneKey® MLS as distributed by MLS GRID,MLS#: 998955
Price history
| Date | Event | Price |
|---|---|---|
| 8/31/2026 | Sold | $1,560,000-2.4%$529/sqft |
Source:  OneKey® MLS as distributed by MLS GRID #998955 Report a problem OneKey® MLS as distributed by MLS GRID #998955 Report a problem | ||
| 7/2/2026 | Pending sale | $1,599,000$543/sqft |
Source: OneKey® MLS as distributed by MLS GRID #998955 Report a problem | ||
| 6/2/2026 | Price change | $1,599,000-5.9%$543/sqft |
Source: OneKey® MLS as distributed by MLS GRID #998955 Report a problem | ||
| 5/14/2026 | Listed for sale | $1,699,000$577/sqft |
Source: OneKey® MLS as distributed by MLS GRID #998955 Report a problem | ||
Get a cash offer in 3 minutes
Find out how much your home could sell for in as little as 3 minutes with a no-obligation cash offer.
Estimated market value
$1,563,100
