Skip main navigation
Sold for $1,235,000
  • $1,235,000

    8 Pittenger Court, Millstone, NJ 08535

    4beds
    3,910sqft
    Single Family Residence
    Built in 2002
    3.05 Acres Lot
    $1,302,000 Zestimate®
    $316/sqft
    $6,837 Estimated rent

    Home value

    $1,302,000

    $1.20M - $1.42M

    $6,837/mo

    Zestimate® history
    Loading
    Loading...

    Owner options

    List your home for rent

    $6,837/mo

    Rent Zestimate®

    Find your next renter with Zillow Rental Manager. Plus, with online applications, you can quickly screen prospective tenants – for free.

    Learn more

    $6,837/mo

    Rent Zestimate®

    Refinance and save

    $8,231/mo

    Est. payment

    Refinancing to a lower rate could help reduce your monthly payments and save thousands over the life of the loan.

    See today's rates

    $8,231/mo

    Est. payment

    Explore your selling options

    Work with a Zillow partner agent

    Leverage their expertise and Zillow's premium Showcase listings to get your home seen by more buyers.

    Get started

    List with your own agent

    Get your home in front of millions of buyers by listing it on Zillow.

    Learn how to do it

    Sell it yourself

    Take full control of how buyers see your home on Zillow by listing For Sale by Owner (FSBO).

    List your home

    What's special

    Gas fireplacePrivate balconyPicturesque backyardCharming carportFrench doorsBrazilian cherry wood floorsCustom finishes
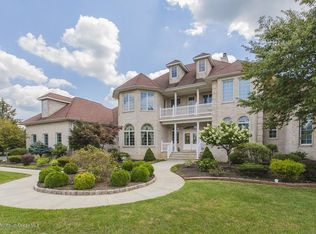
    Custom built home, nestled at the end of a quiet cul-de-sac on a beautifully landscaped 3-acre lot, this extraordinary property offers timeless sophistication, privacy, and superior craftsmanship throughout. Featuring 4 bedrooms, 3.5 bathrooms, and a walkout basement & potential In-law suite, this residence is the perfect blend of luxury and functionality. Showcasing custom finishes, lustrous hardwoods, solid wood doors, and Emtek hardware, the attention to detail is second to none. The culinary kitchen is a chef's dream—complete with Woodmode cabinetry, Thermador & Viking stainless steel appliances, designer granite countertops, a butler's pantry with a copper sink, and thoughtful storage throughout. The stunning open floor plan is flooded with natural light and accented by the finest architectural details, including fluted columns, coffered ceilings, and extensive custom moldings. The formal living and dining rooms feature Brazilian cherry wood floors, Hunter ceiling fans, wainscoting, and elegant trim work. A pocket door separates the dining room from the kitchen for added versatility. Upstairs, the second floor features two primary suites, each with its own luxurious bath, as well as two additional generously sized bedrooms, a flexible office/playroom, and a balcony overlooking the private grounds. The main primary suite includes double door entry, a gas fireplace, French doors to a private 17' x 15' balcony, in-ceiling speakers, and a spa-like bath with dual pedestal vanities, Jacuzzi whirlpool tub, oversized walk-in shower with Grohe fixtures, rain shower head, multiple sprays, and a granite bench. A porte-cochère connects to a 3-car garage, while the charming carport and expansive driveway offer ample additional parking. Whether you're entertaining in the elegant formal spaces, relaxing on the private balcony, or exploring the picturesque backyard, 8 Pittenger Court offers a rare opportunity to own a refined estate in the heart of Millstone. Schedule your private showing todayand don't let this one-of-a-kind property pass you by.

    Zillow last checked:

    Listing updated:

    Listed by:

    Raymond Epshteyn 917-837-6945,

    Keller Williams Realty Central Monmouth

    Bought with:

    David Borrero, 1430125

    RE/MAX Homeland Realtors

    Source: MoreMLS,MLS#: 22521056MLS Logo

    Facts & features

    Interior

    Bedrooms & bathrooms
    • Bedrooms: 4
    • Bathrooms: 4
    • Full bathrooms: 3
    • 1/2 bathrooms: 1
    Rooms
    • Room types: Loft
    Bedroom
    • Area: 260
    • Dimensions: 20 x 13
    Bedroom
    • Area: 169
    • Dimensions: 13 x 13
    Bedroom
    • Area: 561
    • Dimensions: 33 x 17
    Other
    • Area: 306
    • Dimensions: 18 x 17
    Dining room
    • Area: 210
    • Dimensions: 15 x 14
    Family room
    • Area: 396
    • Dimensions: 22 x 18
    Kitchen
    • Area: 416
    • Dimensions: 32 x 13
    Living room
    • Area: 216
    • Dimensions: 18 x 12
    Office
    • Area: 210
    • Dimensions: 15 x 14
    Sunroom
    • Area: 255
    • Dimensions: 17 x 15
    Heating
    • Natural Gas, Forced Air, 3+ Zoned Heat
    Cooling
    • Central Air, 3+ Zoned AC
    Features
    • Balcony, Ceilings - 9Ft+ 1st Flr, Conservatory, Dec Molding, Wet Bar, Recessed Lighting
    • Flooring: Ceramic Tile, Marble, Wood
    • Doors: Sliding Doors
    • Basement: Ceilings - High,Walk-Out Access
    • Attic: Attic,Pull Down Stairs
    • Number of fireplaces: 3
    Interior area
    • Total structure area: 3,910
    • Total interior livable area: 3,910 sqft

    Property

    Parking
    • Total spaces: 3
    • Parking features: Circular Driveway, Paver Block, Asphalt, Carport, Driveway
    • Garage spaces: 3
    • Has carport: Yes
    • Has uncovered spaces: Yes
    Features
    • Stories: 2
    • Exterior features: Balcony
    • Fencing: Fenced Area
    Lot
    • Size: 3.05 Acres
    • Features: Back to Woods, Cul-De-Sac
    Details
    • Parcel number: 330004200000000508

    Construction

    Type & style
    • Home type: SingleFamily
    • Architectural style: Custom,Colonial
    • Property subtype: Single Family Residence
    Materials
    • Brick Veneer
    • Roof: Timberline
    Condition
    • Year built: 2002

    Utilities & green energy

    • Water: Well

    Community & HOA

    Community
    • Subdivision: None
    HOA
    • Has HOA: No
    Location
    • Region: Millstone Township

    Financial & listing details

    • Price per square foot: $316/sqft
    • Tax assessed value: $790,000
    • Annual tax amount: $17,290
    • Date on market: 7/16/2025
    • Exclusions: Chandelier above the Foyer, personal items

    Price history

    DateEventPrice
    11/3/2025Sold$1,235,000+7.4%$316/sqft
    Source: MoreMLS #22521056 Report a problem
    7/25/2025Pending sale$1,150,000$294/sqft
    Source: MoreMLS #22521056 Report a problem
    7/16/2025Listed for sale$1,150,000+35.3%$294/sqft
    Source: MoreMLS #22521056 Report a problem
    4/17/2007Sold$850,000+36%$217/sqft
    Source: Public Record Report a problem
    1/16/2002Sold$625,000$160/sqft
    Source: Public Record Report a problem

    Public tax history

    YearProperty taxesTax assessment
    2025$17,878 +9.4%$790,000 +9.4%
    2024$16,337 -8.9%$721,900
    2023$17,939 +2.9%$721,900
    2022$17,441 +0.1%$721,900
    2021$17,427 +3.1%$721,900
    2020$16,907 +2.5%$721,900
    2019$16,488 $721,900
    2018$16,488 +1.2%$721,900
    2017$16,293 +2.3%$721,900
    2016$15,927 +0.6%$721,900 +7.6%
    2015$15,827 +0.4%$670,900 +10.3%
    2014$15,760 -2%$608,500
    2012$16,083 +5.8%$608,500 -13.2%
    2011$15,199 -3.8%$701,400
    2010$15,802 +1.4%$701,400 +18.6%
    2009$15,583 $591,600
    2008-- $591,600
    2006-- $591,600
    Find assessor info on the county website

    Neighborhood: 08535

    Nearby schools

    GreatSchools rating
    Schools provided by the listing agent
    • Elementary: Millstone
    • Middle: Millstone
    • High: Allentown

    Source: MoreMLS. This data may not be complete. We recommend contacting the local school district to confirm school assignments for this home.

    Get a cash offer in 3 minutes
    Find out how much your home could sell for in as little as 3 minutes with a no-obligation cash offer.
    Estimated market value
    $1,302,000
    Get a cash offer in 3 minutes
    Find out how much your home could sell for in as little as 3 minutes with a no-obligation cash offer.
    Estimated market value
    $1,302,000