Skip main navigation
Accepting backups
  • $450,000

    8 Plainview Drive, Plainfield, CT 06374

    4beds
    1,690sqft
    : 
    $2,988/mo
    Get pre-qualified
    Single Family Residence
    Built in 1973
    0.81 Acres Lot
    $-- Zestimate®
    $266/sqft
    $-- HOA

    What's special

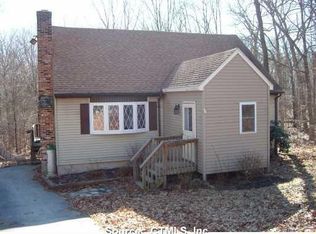
    Welcome to 8 Plainview Drive, a beautifully updated 4-bedroom, 2-bath Cape located on a quiet cul-de-sac in Plainfield. Situated on 0.81 acres, this home offers plenty of space while still being close to everything you need. Over the last few years, the home has seen extensive updates, including a new roof, vinyl siding, repaved driveway, farmer's porch, and front bedroom dormers, all completed in 2022. Inside, you'll find an updated kitchen featuring rich dark-stained butcher block countertops, new hardwood flooring throughout most of the home, and a living room with shiplap accents that create a warm, welcoming feel. Additional features include a spacious two-car garage, and a full, dry, unfinished basement with excellent storage and room to expand if desired. Whether you're relaxing on the front porch, enjoying the backyard, or taking advantage of the nearby shopping, restaurants, dog park, walking and biking trails, and easy access to I-395, this home offers the convenience of being close to everyday amenities while also being just a short drive from the Rhode Island and Massachusetts borders. If you're looking for your first home, more space, or simply a home that's already been updated, 8 Plainview Drive is ready for its next owners.
    49 days
    |
    1,034
    |
    71
    |

    Zillow last checked:

    Listing updated:

    Listed by:

    Kelsie G. Griffin Wolfburg (860)885-9472,

    Kazantzis Real Estate, LLC 860-774-2733

    Source: Smart MLS,MLS#: 24189440MLS Logo

      Facts & features

      Interior

      Bedrooms & bathrooms
      • Bedrooms: 4
      • Bathrooms: 2
      • Full bathrooms: 2
      Primary bedroom
      • Features: Hardwood Floor
      • Level: Upper
      Bedroom
      • Features: Hardwood Floor
      • Level: Upper
      Bedroom
      • Features: Hardwood Floor
      • Level: Lower
      Bedroom
      • Features: Hardwood Floor
      • Level: Lower
      Bathroom
      • Level: Upper
      Bathroom
      • Level: Lower
      Dining room
      • Features: Hardwood Floor
      • Level: Main
      Kitchen
      • Features: Remodeled, Hardwood Floor
      • Level: Main
      Living room
      • Level: Main
      Heating
      • Baseboard, Electric, Oil
      Cooling
      • Window Unit(s)
      Appliances
      • Included: Oven/Range, Microwave, Refrigerator, Dishwasher, Washer, Dryer, Wine Cooler, Water Heater, Tankless Water Heater
      • Laundry: Lower Level
      Features
      • Central Vacuum
      • Basement: Full,Unfinished
      • Attic: None
      • Has fireplace: No
      Interior area
      • Total structure area: 1,690
      • Total interior livable area: 1,690 sqft
      • Finished area above ground: 1,690

      Property

      Parking
      • Total spaces: 6
      • Parking features: Attached, Paved, Driveway, Garage Door Opener, Private
      • Attached garage spaces: 2
      • Has uncovered spaces: Yes
      Features
      • Patio & porch: Porch
      Lot
      • Size: 0.81 Acres
      • Features: Cul-De-Sac
      Details
      • Parcel number: 1698905
      • Zoning: RA30

      Construction

      Type & style
      • Home type: SingleFamily
      • Architectural style: Cape Cod
      • Property subtype: Single Family Residence
      Materials
      • Vinyl Siding
      • Foundation: Concrete Perimeter
      • Roof: Asphalt
      Condition
      • New construction: No
      • Year built: 1973

      Utilities & green energy

      • Sewer: Septic Tank
      • Water: Public
      • Utilities for property: Cable Available
      Green energy
      • Energy efficient items: Thermostat

      Community & HOA

      Community
      • Features: Park, Shopping/Mall
      HOA
      • Has HOA: No
      Location
      • Region: Danielson

      Financial & listing details

      • Price per square foot: $266/sqft
      • Tax assessed value: $222,330
      • Annual tax amount: $4,571
      • Date on market: 7/7/2026

        Estimated market value

        Not available

        Estimated sales range

        Not available

        Not available

        Price history

        DateEventPrice
        7/20/2026Listed for sale$450,000+164.7%$266/sqft
        Source: Smart MLS #24189440 Report a problem
        5/17/2013Sold$170,000+30.9%$101/sqft
        Source: Smart MLS #E266004 Report a problem
        8/12/1999Sold$129,900$77/sqft
        Source: Smart MLS #E101092 Report a problem

        Public tax history

        Tax history is unavailable.

        Monthly payment

        Est. payment

        Payment breakdown

        Explore the cost of this home by adjusting the details. Changes won't be saved.
        All calculations are estimates and provided by Zillow, Inc. for informational purposes only. Actual amounts may vary.
        HOA fees may include property taxes on listings classified as Co-Ops. Contact the listing agent and/or owner for fee details.
        See how much you could borrow to make a competitive offer.

        Climate risks

        Neighborhood: Plainfield Village

        Getting around

        55 / 100
        Somewhat Walkable
        37 / 100
        Somewhat Bikeable

        Nearby schools

        GreatSchools rating

        A local agent can set up tours, give advice and negotiate with sellers.

        A local lender can help you make sure your offer is ready when you are.

        Browse local experts

        Similar homes