Located in the highly sought-after White Eagle South subdivision and served by Unit 5 Schools, this stunning one-owner home truly shows like a model and exudes pride in ownership inside and out. Offering 5 bedrooms and 3.5 bathrooms, this residence blends comfort, updates, and entertaining spaces seamlessly. Step inside to find a beautifully remodeled kitchen (2017) featuring modern cabinetry, quartz counters, and updated appliances, including a refrigerator new in 2021. Completely refinished solid hardwood flooring on the main floor is impeccable! The home's HVAC system was replaced in 2020, roof and water heater were new in 2018 (roof includes a 50-year warranty), and there's updated carpeting throughout, giving the home a fresh and welcoming feel. Plantation blinds dress the windows, adding a timeless touch of elegance, and the alarm system remains for peace of mind. Downstairs, the fully finished basement is designed for fun and function-complete with an entertaining space, pool table (with all accessories including ping-pong topper remaining), and a custom hardwood wet bar by Whitacre's that will impress every guest. Outside is your private retreat! The in-ground pool is the centerpiece, featuring an updated automatic Coverstar pool cover, a new pool heater (2021), and all pool supplies and equipment remaining for the new owners to enjoy. The backyard is fully fenced and showcases a firepit, spacious deck, and large patio-perfect for relaxing or entertaining. The oversized covered front porch adds even more charm and curb appeal to this exceptional home. Located close to Gaelic Park and the Constitution Trail, this property combines everyday convenience with a neighborhood lifestyle that's hard to beat. The pool is still open for the season, giving buyers a chance to view this outdoor oasis in its full glory.
Closed
$390,000
8 Plantation Ct, Bloomington, IL 61704
5beds
3,325sqft
Single Family Residence
Built in 2001
10,018 Square Feet Lot
$409,600 Zestimate®
$117/sqft
$3,095 Estimated rent
Home value
$409,600
$385,000 - $438,000
$3,095/mo
Zestimate® history
Owner options
List your home for rent
$3,095/mo
Rent Zestimate®
Find your next renter with Zillow Rental Manager. Plus, with online applications, you can quickly screen prospective tenants – for free.
$3,095/mo
Rent Zestimate®
Refinance and save
$2,905/mo
Est. payment
Refinancing to a lower rate could help reduce your monthly payments and save thousands over the life of the loan.
$2,905/mo
Est. payment
Explore your selling options
Work with a Zillow partner agent
Leverage their expertise and Zillow's premium Showcase listings to get your home seen by more buyers.
Get startedList with your own agent
Get your home in front of millions of buyers by listing it on Zillow.
Learn how to do itSell it yourself
Take full control of how buyers see your home on Zillow by listing For Sale by Owner (FSBO).
List your homeWhat's special
Automatic coverstar pool coverIn-ground poolFully finished basementModern cabinetryUpdated carpetingPool tableRemodeled kitchen
Zillow last checked:
Listing updated:
Listed by:
Brandon Shaffer, ABR,AHWD,PSA 309-363-5393,
BHHS Central Illinois, REALTORS,
Garrett VonDerHeide, AHWD 309-613-3543,
BHHS Central Illinois, REALTORS
Bought with:
Garrett VonDerHeide, AHWD
BHHS Central Illinois, REALTORS
Source: MRED as distributed by MLS GRID,MLS#: 12494268
Facts & features
Interior
Bedrooms & bathrooms
- Bedrooms: 5
- Bathrooms: 4
- Full bathrooms: 3
- 1/2 bathrooms: 1
Rooms
- Room types: Bedroom 5, Walk In Closet, Family Room, Recreation Room, Utility Room-Lower Level, Breakfast Room
Primary bedroom
- Features: Flooring (Carpet), Bathroom (Full)
- Level: Second
- Area: 204 Square Feet
- Dimensions: 17X12
Bedroom 2
- Features: Flooring (Carpet)
- Level: Second
- Area: 120 Square Feet
- Dimensions: 10X12
Bedroom 3
- Features: Flooring (Carpet)
- Level: Second
- Area: 140 Square Feet
- Dimensions: 10X14
Bedroom 4
- Features: Flooring (Carpet)
- Level: Second
- Area: 187 Square Feet
- Dimensions: 17X11
Bedroom 5
- Features: Flooring (Carpet)
- Level: Basement
- Area: 135 Square Feet
- Dimensions: 15X9
Breakfast room
- Features: Flooring (Hardwood)
- Level: Main
- Area: 171 Square Feet
- Dimensions: 19X9
Dining room
- Features: Flooring (Carpet)
- Level: Main
- Area: 120 Square Feet
- Dimensions: 10X12
Family room
- Features: Flooring (Carpet)
- Level: Main
- Area: 150 Square Feet
- Dimensions: 15X10
Other
- Features: Flooring (Carpet)
- Level: Basement
- Area: 306 Square Feet
- Dimensions: 17X18
Kitchen
- Features: Kitchen (Eating Area-Table Space, Island, Pantry-Closet, Updated Kitchen), Flooring (Hardwood)
- Level: Main
- Area: 99 Square Feet
- Dimensions: 9X11
Laundry
- Features: Flooring (Ceramic Tile)
- Level: Main
- Area: 49 Square Feet
- Dimensions: 7X7
Living room
- Features: Flooring (Carpet)
- Level: Main
- Area: 255 Square Feet
- Dimensions: 15X17
Recreation room
- Features: Flooring (Carpet)
- Level: Basement
- Area: 408 Square Feet
- Dimensions: 24X17
Other
- Features: Flooring (Other)
- Level: Basement
- Area: 165 Square Feet
- Dimensions: 11X15
Walk in closet
- Features: Flooring (Other)
- Level: Second
- Area: 40 Square Feet
- Dimensions: 5X8
Heating
- Natural Gas
Cooling
- Central Air
Appliances
- Included: Double Oven, Microwave, Dishwasher, Refrigerator, Disposal
Features
- Wet Bar, Walk-In Closet(s), Separate Dining Room, Pantry
- Flooring: Hardwood
- Basement: Finished,Full
- Number of fireplaces: 1
- Fireplace features: Gas Log, Living Room
Interior area
- Total structure area: 3,325
- Total interior livable area: 3,325 sqft
- Finished area below ground: 985
Property
Parking
- Total spaces: 2
- Parking features: Concrete, Garage Door Opener, Yes, Garage Owned, Attached, Garage
- Attached garage spaces: 2
- Has uncovered spaces: Yes
Accessibility
- Accessibility features: No Disability Access
Features
- Stories: 2
- Patio & porch: Deck, Patio
- Pool features: In Ground
- Fencing: Fenced
Lot
- Size: 10,018 Square Feet
- Dimensions: 37x90x137x22x134
- Features: Cul-De-Sac, Landscaped, Mature Trees, Level
Details
- Parcel number: 2112476018
- Special conditions: None
Construction
Type & style
- Home type: SingleFamily
- Architectural style: Traditional
- Property subtype: Single Family Residence
Materials
- Vinyl Siding
- Roof: Asphalt
Condition
- New construction: No
- Year built: 2001
Utilities & green energy
- Sewer: Public Sewer
- Water: Public
Community & HOA
Community
- Features: Sidewalks, Street Lights
- Subdivision: White Eagle South
HOA
- Services included: None
Location
- Region: Bloomington
Financial & listing details
- Price per square foot: $117/sqft
- Tax assessed value: $340,410
- Annual tax amount: $8,116
- Date on market: 10/16/2025
- Listing terms: Conventional
- Ownership: Fee Simple
Price history
| Date | Event | Price |
|---|---|---|
| 11/26/2025 | Sold | $390,000+0%$117/sqft |
Source:  MRED as distributed by MLS GRID #12494268 Report a problem MRED as distributed by MLS GRID #12494268 Report a problem | ||
| 10/22/2025 | Contingent | $389,900$117/sqft |
Source: MRED as distributed by MLS GRID #12494268 Report a problem | ||
| 10/16/2025 | Listed for sale | $389,900$117/sqft |
Source: MRED as distributed by MLS GRID #12494268 Report a problem | ||
Public tax history
| Year | Property taxes | Tax assessment |
|---|---|---|
| 2025 | $8,363 +3% | $113,470 +6.5% |
| 2024 | $8,117 +13.8% | $106,520 +18.1% |
| 2023 | $7,130 +6.1% | $90,157 +9.9% |
| 2022 | $6,721 +7.6% | $82,062 +8.2% |
| 2021 | $6,244 | $75,835 |
| 2020 | -- | $75,835 |
| 2019 | -- | $75,835 |
| 2018 | $6,043 | $75,835 |
| 2017 | $6,043 +4.2% | $75,835 +1.5% |
| 2016 | $5,798 +4.8% | $74,714 +2.6% |
| 2015 | $5,534 | $72,842 +1.2% |
| 2014 | $5,534 +2.8% | $72,009 |
| 2013 | $5,384 +0.1% | $72,009 -1.1% |
| 2012 | $5,379 | $72,803 -1.8% |
| 2011 | $5,379 -1.4% | $74,102 |
| 2010 | $5,457 +9.3% | $74,102 |
| 2009 | $4,992 +3.9% | $74,102 +2.2% |
| 2008 | $4,803 +4.2% | $72,528 +4.1% |
| 2007 | $4,608 | $69,651 +4% |
| 2006 | -- | $66,946 +11.1% |
| 2005 | -- | $60,264 |
Find assessor info on the county website
Neighborhood: 61704
Nearby homes
- $335,1004 bd3 ba3.3k sqft10 Plantation Ct, Bloomington, IL 61704Off Market
- $303,3003 bd2 ba1.4k sqft1507 Bear Creek Dr, Bloomington, IL 61704Off Market
- $294,6003 bd2 ba1.4k sqft6 Plantation Ct, Bloomington, IL 61704Off Market
- $362,7005 bd4 ba3.5k sqft1505 Bear Creek Dr, Bloomington, IL 61704Off Market
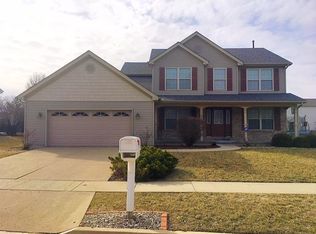
- $348,6004 bd2 ba2.2k sqft4 Plantation Ct, Bloomington, IL 61704Off Market
- $299,0004 bd3 ba2.9k sqft9 Plantation Ct, Bloomington, IL 61704Sold
- $345,0003 bd3 ba2.8k sqft1503 Bear Creek Dr, Bloomington, IL 61704Sold
- $396,0005 bd4 ba3k sqft7 Plantation Ct, Bloomington, IL 61704Off Market
Nearby schools
GreatSchools rating
- 8/10Benjamin Elementary SchoolGrades: K-5Distance: 3.1 mi
- 8/10Evans Junior High SchoolGrades: 6-8Distance: 1.7 mi
- 4/10Normal Community High SchoolGrades: 9-12Distance: 5.2 mi
Schools provided by the listing agent
- Elementary: Benjamin Elementary
- Middle: Evans Jr High
- High: Normal Community High School
- District: 5
Source: MRED as distributed by MLS GRID. This data may not be complete. We recommend contacting the local school district to confirm school assignments for this home.
Sell for more on Zillow
Get a Zillow Showcase℠ listing at no additional cost and you could sell for .
$409,600
2% more
+$8,192
With Zillow Showcase(estimated)
$417,792
Sell for more on Zillow
Get a Zillow Showcase℠ listing at no additional cost and you could sell for .
$409,600
2% more
+$8,192
With Zillow Showcase(estimated)
$417,792
- Illinois
- McLean County
- Bloomington
- 61704
- 8 Plantation Ct
