Skip main navigation
Off market
  • $884,800

    8 Plochmann Ln, Woodstock, NY 12498

    3beds
    1,950sqft
    SingleFamily
    Built in 1940
    0.8 Acres Lot
    $884,800 Zestimate®
    $454/sqft
    $4,721 Estimated rent

    Home value

    $884,800

    $805,000 - $973,000

    $4,721/mo

    Zestimate® history
    Loading
    Loading...

    Owner options

    List your home for rent

    $4,721/mo

    Rent Zestimate®

    Find your next renter with Zillow Rental Manager. Plus, with online applications, you can quickly screen prospective tenants – for free.

    Learn more

    $4,721/mo

    Rent Zestimate®

    Refinance and save

    $5,916/mo

    Est. payment

    Refinancing to a lower rate could help reduce your monthly payments and save thousands over the life of the loan.

    See today's rates

    $5,916/mo

    Est. payment

    Explore your selling options

    Work with a Zillow partner agent

    Leverage their expertise and Zillow's premium Showcase listings to get your home seen by more buyers.

    Get started

    List with your own agent

    Get your home in front of millions of buyers by listing it on Zillow.

    Learn how to do it

    Sell it yourself

    Take full control of how buyers see your home on Zillow by listing For Sale by Owner (FSBO).

    List your home

    What's special

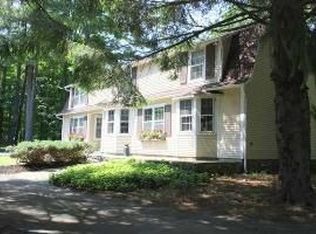
    Beautiful vintage cape on highly prized lane is a stone's throw to everything Woodstock has to offer: restaurants, shopping, swimming, golf, and venues showcasing the area's abundance of creative talent. Like many classic Woodstock properties, this 3-bedroom, 2-bath home features a separate studio (once used as a recording studio with sound booth) that could be converted to a guest cottage, artist's workshop, or writer's sanctuary. Inside this storybook home, amidst lovely and mature landscaping, you'll find an array of charming details -- arches, cubbies, built-ins with nooks and crannies -- plus a dramatic window and fireplace in the spacious living room. The home's delightful country kitchen leads to a all-season porch as well as to a formal dining room and a TV/family room adjoining the living room. Off of the family room, there's an office space with local bluestone floors and pine-wood paneling. Upstairs, there are two bedrooms and a full bath, with the master boasting a cathedral ceiling and lovely arched window. A distinctive third bedroom, with its own set of stairs, is also on the second floor and features a cathedral ceiling. (Just imagine the many ways this private space could be utilized.) Wood floors throughout. So many possibilities here, from curling up in front of the fireplace to watch a movie, enjoying a meal on the light-filled porch or in the formal dining room, heading to the studio for some work or out to explore the Catskills ... You may find this picturesque home in one of the world's most famous small towns to be just the retreat -- and inspiration -- you seek. * No visits w/o appointment

    This property is not currently displayed as for sale or rent on Zillow. This may be different from what's on other websites or public sources.

    Facts & features

    Interior

    Bedrooms & bathrooms
    • Bedrooms: 3
    • Bathrooms: 2
    • Full bathrooms: 2
    Heating
    • Other, Oil, Propane / Butane
    Cooling
    • Central
    Appliances
    • Included: Dishwasher, Dryer, Range / Oven, Refrigerator, Washer
    Features
    • SMOKE DETECTOR, CARBON MONOXIDE DETECTOR, INSULATED WINDOWS
    • Flooring: Hardwood, Slate
    • Basement: PARTIAL, INTERIOR ACCESS
    • Has fireplace: Yes
    Interior area
    • Total interior livable area: 1,950 sqft

    Property

    Features
    • Exterior features: Wood
    Lot
    • Size: 0.8 Acres
    • Features: LEVEL, LANDSCAPED
    Details
    • Parcel number: 5158002714114

    Construction

    Type & style
    • Home type: SingleFamily
    Materials
    • Wood
    • Foundation: Crawl/Raised
    Condition
    • Year built: 1940

    Utilities & green energy

    • Sewer: SEPTIC-INGR.

    Community & HOA

    Location
    • Region: Woodstock

    Financial & listing details

    • Price per square foot: $454/sqft
    • Tax assessed value: $809,574

    Price history

    DateEventPrice
    8/21/2020Sold$580,000-3.2%$297/sqft
    Source: HVCRMLS #20201542 Report a problem
    7/20/2020Pending sale$599,000$307/sqft
    Source: Halter Associates Realty #20201542 Report a problem
    5/29/2020Listed for sale$599,000+53.6%$307/sqft
    Source: Halter Associates Realty #20201542 Report a problem
    5/1/2011Sold$390,000-11.4%$200/sqft
    Source: HVCRMLS #20110320 Report a problem
    1/4/2011Listing removed$440,000$226/sqft
    Source: Coldwell Banker Village Green Realty #20100093 Report a problem
    12/11/2010Price change$440,000-2.2%$226/sqft
    Source: Coldwell Banker Village Green Realty #20100093 Report a problem
    10/2/2010Price change$450,000+4.7%$231/sqft
    Source: Coldwell Banker Village Green Realty #20100093 Report a problem
    10/1/2010Price change$430,000-10.2%$221/sqft
    Source: Coldwell Banker Village Green Realty #20100093 Report a problem
    3/18/2010Price change$479,000-3.2%$246/sqft
    Source: Coldwell Banker Village Green Realty #20100093 Report a problem
    1/23/2010Listed for sale$495,000+22.5%$254/sqft
    Source: Village Green Realty #20100093 Report a problem
    5/22/2007Sold$404,000+6.3%$207/sqft
    Source: Public Record Report a problem
    12/19/2003Sold$380,000$195/sqft
    Source: Public Record Report a problem

    Public tax history

    YearProperty taxesTax assessment
    2025-- $380,500
    2024-- $380,500
    2023-- $380,500
    2022-- $380,500
    2021-- $380,500
    2020-- $380,500
    2019-- $380,500
    2018-- $380,500
    2017$8,198 $380,500
    2016-- $380,500
    2015-- $380,500
    2014-- $380,500 -7.2%
    2013-- $410,000
    2011-- $410,000
    2010-- $410,000
    2009-- $410,000
    2008-- $410,000 +7.9%
    2007-- $380,000
    2006-- $380,000
    2005-- $380,000
    2004-- $380,000 +155.2%
    2003-- $148,900
    2002-- $148,900
    2001-- $148,900
    2000-- $148,900
    Find assessor info on the county website

    Neighborhood: 12498

    Nearby schools

    GreatSchools rating
    Schools provided by the listing agent
    • Elementary: WOODSTOCK K-3
    • District: Onteora Central

    Source: The MLS. This data may not be complete. We recommend contacting the local school district to confirm school assignments for this home.