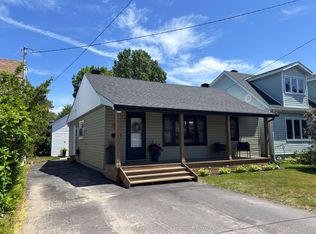
Perfect for first-time buyers or savvy investors, this well-maintained home offers a fantastic opportunity in a family-friendly setting. The property features a 3-bedroom, 1-bathroom upper unit and a 2-bedroom, 1-bathroom lower unit, providing excellent flexibility for multi-generational living or rental income.Currently generating $3,700/month in rental income ($2,200 upper + $1,500 lower), the property offers immediate cash flow. The upper unit can be vacated, making it ideal for families who wish to move in while using the lower unit to help offset their mortgage.The basement has been updated with new flooring and is occupied by reliable tenants who have consistently paid on time. Additional updates include a roof that is only 4 years old, giving buyers peace of mind.Situated on a quiet cul-de-sac, the home is located close to schools, parks, and the lake, making it perfect for families seeking both convenience and a great neighborhood lifestyle.A versatile property with strong income potential and end-user appeal-don't miss this opportunity to own a home that works for you.
For sale
C$419,900
8 Plumtree Pl, North Bay, ON P1A 3Y6
5beds
2baths
Single Family Residence
Built in ----
0 Square Feet Lot
$-- Zestimate®
C$--/sqft
C$-- HOA
What's special
Quiet cul-de-sac
- 100 days |
- 14 |
- 0 |
Zillow last checked:
Listing updated:
Listed by:
RE/MAX MILLENNIUM REAL ESTATE
Source: TRREB,MLS®#: X12984450 Originating MLS®#: Toronto Regional Real Estate Board
Originating MLS®#: Toronto Regional Real Estate BoardFacts & features
Interior
Bedrooms & bathrooms
- Bedrooms: 5
- Bathrooms: 2
Primary bedroom
- Level: Main
- Dimensions: 3.91 x 2.72
Bedroom
- Level: Main
- Dimensions: 3.91 x 3.02
Bedroom
- Level: Lower
- Dimensions: 0 x 0
Bedroom
- Level: Lower
- Dimensions: 0 x 0
Bedroom
- Level: Main
- Dimensions: 2.74 x 2.72
Bathroom
- Level: Main
- Dimensions: 5.05 x 2.18
Bathroom
- Level: Main
- Dimensions: 3.51 x 3.35
Bathroom
- Level: Lower
- Dimensions: 0 x 0
Kitchen
- Level: Main
- Dimensions: 5.08 x 2.41
Kitchen
- Level: Lower
- Dimensions: 7.29 x 3.35
Living room
- Level: Main
- Dimensions: 7.39 x 3.33
Living room
- Level: Lower
- Dimensions: 0 x 0
Heating
- Baseboard, Electric
Cooling
- None
Features
- In-Law Suite
- Flooring: Carpet Free
- Basement: Apartment,Separate Entrance
- Has fireplace: Yes
- Fireplace features: Electric
Interior area
- Living area range: 700-1100 null
Property
Parking
- Total spaces: 4
- Parking features: Private Double
Features
- Pool features: None
- Waterfront features: None
Lot
- Size: 0 Square Feet
Details
- Parcel number: 491740357
Construction
Type & style
- Home type: SingleFamily
- Architectural style: Bungalow
- Property subtype: Single Family Residence
- Attached to another structure: Yes
Materials
- Vinyl Siding, Brick
- Foundation: Concrete Block
- Roof: Asphalt Shingle
Utilities & green energy
- Sewer: Sewer
Community & HOA
Community
- Security: None
Location
- Region: North Bay
Financial & listing details
- Tax assessed value: C$196,000
- Annual tax amount: C$3,343
- Date on market: 4/10/2026
RE/MAX MILLENNIUM REAL ESTATE
RE/MAX MILLENNIUM REAL ESTATE
By pressing Contact Agent, you agree that the real estate professional identified above may call/text you about your search, which may involve use of automated means and pre-recorded/artificial voices. You don't need to consent as a condition of buying any property, goods, or services. Message/data rates may apply. You also agree to our Terms of Use. Zillow does not endorse any real estate professionals. We may share information about your recent and future site activity with your agent to help them understand what you're looking for in a home.
Price history
Price history is unavailable.
Public tax history
Tax history is unavailable.
Climate risks
Neighborhood: West Ferris
Nearby schools
GreatSchools rating
No schools nearby
We couldn't find any schools near this home.
- C$639,9003 bd3 ba-- sqft87 Labreche Dr, North Bay, ON P1A3R6For Sale

- C$1,599,99915 bd7 ba-- sqft550 Lakeshore Dr, North Bay, ON P1A2E6For Sale

- C$449,9002 bd2 ba-- sqft469 Lakeshore Dr S #301, North Bay, ON P1A2E2For Sale

- C$490,0003 bd1 ba-- sqft14 Marshall Park Dr, North Bay, ON P1A2N9For Sale

- C$284,9003 bd2 ba-- sqft604 Banner Ave #10, North Bay, ON P1A1X8For Sale
- C$279,0003 bd1 ba-- sqft644 Lakeshore Dr #68, North Bay, ON P1A3N6For Sale
- C$899,9005 bd2 ba-- sqft12 Mowat Cres, North Bay, ON P1A1R5For Sale
- C$--2 bd1 ba-- sqft7 Clifford Ave, North Bay, ON P1A1N9Off Market
Similar homes
- C$429,9003 bd1 ba-- sqft188 Lee Ave, North Bay, ON P1A 2K3For Sale
 MLS ID #X13561402, Century 21 Blue Sky Region Realty Inc., Brokerage. TRREB
 - C$449,9004 bd2 ba-- sqft17 Nightingale Dr, North Bay, ON P1A 2R1For Sale
 MLS ID #X13222518, KELLER WILLIAMS LIFESTYLES. TRREB
 - C$358,0003 bd2 ba-- sqft174 Princess St E, North Bay, ON P1B 1P7For Sale
 MLS ID #X13575654, Century 21 Blue Sky Region Realty Inc., Brokerage. TRREB
 - C$490,0003 bd1 ba-- sqft14 Marshall Park Dr, North Bay, ON P1A 2N9For SaleMLS ID #X13144572, Century 21 Blue Sky Region Realty Inc., Brokerage. TRREB
- C$474,9004 bd3 ba-- sqft137 Whitney Ave, North Bay, ON P1A 1Y7For SaleMLS ID #X13556188, Century 21 Blue Sky Region Realty Inc., Brokerage. TRREB
- C$469,9003 bd2 ba-- sqft245 Michener Dr, North Bay, ON P1A 3J2For SaleMLS ID #X13449932, Century 21 Blue Sky Region Realty Inc., Brokerage. TRREB
- C$379,9004 bd2 ba-- sqft123 Oakwood Ave, North Bay, ON P1B 5H8For SaleMLS ID #X13555424, RE/MAX ACE REALTY INC.. TRREB
- C$369,9003 bd2 ba-- sqft102 Lee Ave, North Bay, ON P1A 2J9For SaleMLS ID #X13478944, Century 21 Blue Sky Region Realty Inc., Brokerage. TRREB
- C$449,9002 bd2 ba-- sqftCrystal Beach Condominium, North Bay, ON P1A 2E2For SaleMLS ID #X13151770, Century 21 Blue Sky Region Realty Inc., Brokerage. TRREB
- C$479,0005 bd3 ba-- sqft773 Scollard St, North Bay, ON P1B 5A3For SaleMLS ID #X13168816, Century 21 Blue Sky Region Realty Inc., Brokerage. TRREB
- C$399,9003 bd2 ba-- sqft1742 State Highway 17 E, East Ferris, ON P0H 1H0For SaleMLS ID #X13504240, Century 21 Blue Sky Region Realty Inc., Brokerage. TRREB
- C$509,9004 bd2 ba-- sqft1556 Fraser St, North Bay, ON P1B 3Z2For SaleMLS ID #X13542930, Century 21 Blue Sky Region Realty Inc., Brokerage. TRREB
- C$509,9004 bd2 ba-- sqft100 Strathcona Dr, North Bay, ON P1A 2N3For SaleMLS ID #X13474154, Century 21 Blue Sky Region Realty Inc., Brokerage. TRREB
- C$499,9003 bd2 ba-- sqft14 Birch St, North Bay, ON P1A 1R8For SaleMLS ID #X13533626, Century 21 Blue Sky Region Realty Inc., Brokerage. TRREB
- C$499,0004 bd2 ba-- sqft647 Douglas St, North Bay, ON P1B 5N9For SaleMLS ID #X13424860, Century 21 Blue Sky Region Realty Inc., Brokerage. TRREB
- C$379,9992 bd2 ba-- sqft738 Airport Rd, North Bay, ON P1C 1A2For SaleMLS ID #X13449564, CENTURY 21 PEOPLE`S CHOICE REALTY INC.. TRREB
- C$359,9002 bd2 ba-- sqft459 Hardy St, North Bay, ON P1B 1S1For SaleMLS ID #X13555932, Century 21 Blue Sky Region Realty Inc., Brokerage. TRREB
- C$489,9004 bd2 ba-- sqft1521 Four Mile Lake Rd, North Bay, ON P1B 8G2For SaleMLS ID #X13480986, ROYAL LEPAGE PRG REAL ESTATE. TRREB
- C$559,9004 bd3 ba-- sqft225 Reginald Rd, North Bay, ON P1A 3B3For SaleMLS ID #X13499802, Century 21 Blue Sky Region Realty Inc., Brokerage. TRREB
- C$449,9007 bd4 ba-- sqft106 4th Ave W, North Bay, ON P1B 3M8For SaleMLS ID #X13530082, REALTY EXECUTIVES PLUS LTD. TRREB
