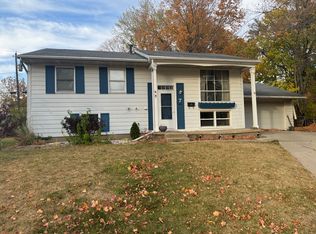
Welcome to this beautifully updated, move-in-ready gem nestled in a quiet, desirable cul-de-sac! Offering incredible value for the money, this charming 3-bedroom, 1.5-bathroom home is packed with recent upgrades and premium features. The heart of the home is a Brand New spacious, large eat-in kitchen fully equipped with new cabinets, tiled backsplash and new appliances. For ultimate convenience, all appliances remain with the property, including the washer and dryer. Additional interior and exterior highlights include: Garage & Parking: A highly sought-after, 2-car heated garage perfect for colder months and extra projects. Lower-Level Family Room: Features brand-new carpet and fresh paint, and a electric fireplace creating the perfect cozy retreat or entertainment space. Bathrooms: Includes a beautifully updated full bath. This home is Outfitted with durable, energy-efficient vinyl windows throughout. Step outside to your own private deck overlooking a professionally landscaped yard, offering a serene space for outdoor dining and relaxation. This exceptionally well-maintained home combines comfort, modern updates, and an excellent location. Schedule your tour today before it's gone! Carpets professionally cleaned in 10/1/26
Contingent
$209,900
8 Plymouth Ct, Normal, IL 61761
3beds
1,625sqft
Single Family Residence
Built in 1961
8,200 Square Feet Lot
$-- Zestimate®
$129/sqft
$-- HOA
What's special
Electric fireplaceBeautifully updatedPrivate deckTiled backsplashBrand-new carpetNew cabinetsLower-level family room
- --
- 969
- views
- 91
- saves
Zillow last checked:
Listing updated:
Listed by:
Mike Hutson, ABR,GRI 309-825-6894,
RE/MAX Rising,
Jean Hutson 309-825-5707,
RE/MAX Rising
Source: MRED as distributed by MLS GRID,MLS#: 12768668
Facts & features
Interior
Bedrooms & bathrooms
- Bedrooms: 3
- Bathrooms: 2
- Full bathrooms: 1
- 1/2 bathrooms: 1
Rooms
- Room types: Foyer
Primary bedroom
- Features: Flooring (Carpet), Window Treatments (All)
- Level: Main
- Area: 130 Square Feet
- Dimensions: 10X13
Bedroom 2
- Features: Flooring (Carpet), Window Treatments (All)
- Level: Main
- Area: 108 Square Feet
- Dimensions: 9X12
Bedroom 3
- Features: Flooring (Carpet), Window Treatments (All)
- Level: Main
- Area: 80 Square Feet
- Dimensions: 8X10
Family room
- Features: Flooring (Carpet), Window Treatments (All)
- Level: Lower
- Area: 308 Square Feet
- Dimensions: 14X22
Foyer
- Level: Main
- Area: 20 Square Feet
- Dimensions: 4X5
Kitchen
- Features: Kitchen (Eating Area-Table Space), Flooring (Wood Laminate), Window Treatments (All)
- Level: Main
- Area: 187 Square Feet
- Dimensions: 11X17
Living room
- Features: Flooring (Wood Laminate), Window Treatments (All)
- Level: Main
- Area: 182 Square Feet
- Dimensions: 13X14
Heating
- Forced Air, Natural Gas
Cooling
- Central Air
Appliances
- Included: Dishwasher, Refrigerator, Range, Microwave
Features
- 1st Floor Full Bath
- Basement: None
Interior area
- Total structure area: 1,625
- Total interior livable area: 1,625 sqft
Property
Parking
- Total spaces: 2
- Parking features: Concrete, Heated Garage, Garage Door Opener, Yes, Garage Owned, Attached, Garage
- Attached garage spaces: 2
- Has uncovered spaces: Yes
Accessibility
- Accessibility features: No Disability Access
Features
- Levels: Bi-Level
- Patio & porch: Deck, Patio
- Fencing: Fenced
Lot
- Size: 8,200 Square Feet
- Dimensions: 82x100
- Features: Cul-De-Sac, Landscaped, Mature Trees
Details
- Parcel number: 1421130006
- Special conditions: None
- Other equipment: Ceiling Fan(s)
Construction
Type & style
- Home type: SingleFamily
- Architectural style: Bi-Level
- Property subtype: Single Family Residence
Materials
- Brick, Aluminum Siding
- Foundation: Block
- Roof: Asphalt
Condition
- New construction: No
- Year built: 1961
Utilities & green energy
- Sewer: Public Sewer
- Water: Public
Community & HOA
Community
- Subdivision: Not Applicable
HOA
- Services included: None
Location
- Region: Normal
Financial & listing details
- Price per square foot: $129/sqft
- Tax assessed value: $165,093
- Annual tax amount: $4,274
- Date on market: 9/30/2026
- Ownership: Fee Simple
Estimated market value
Not available
Estimated sales range
Not available
Not available
Price history
| Date | Event | Price |
|---|---|---|
| 3/30/2015 | Sold | $80,800-14.9%$50/sqft |
Source:  MRED as distributed by MLS GRID #10206098 Report a problem MRED as distributed by MLS GRID #10206098 Report a problem | ||
| 3/13/2015 | Pending sale | $94,900$58/sqft |
Source: Berkshire Hathaway Snyder Real Estate #2144304 Report a problem | ||
| 1/19/2015 | Price change | $94,900-9.5%$58/sqft |
Source: Berkshire Hathaway Snyder Real Estate #2144304 Report a problem | ||
| 12/30/2014 | Listed for sale | $104,900$65/sqft |
Source: Berkshire Hathaway Snyder Real Estate #2144304 Report a problem | ||
Public tax history
| Year | Property taxes | Tax assessment |
|---|---|---|
| 2025 | $4,275 +4.4% | $55,031 +9.1% |
| 2024 | $4,094 +5.9% | $50,423 +11.7% |
| 2023 | $3,864 +5.5% | $45,150 +10.7% |
| 2022 | $3,664 +3.5% | $40,789 +6% |
| 2021 | $3,539 | $38,484 +1.1% |
| 2020 | -- | $38,084 +0.5% |
| 2019 | -- | $37,879 +1.1% |
| 2018 | $3,363 | $37,478 |
| 2017 | $3,363 +3.7% | $37,478 |
| 2016 | $3,243 +221.9% | $37,478 +2.4% |
| 2015 | $1,007 | $36,600 |
| 2014 | $1,007 +1.9% | $36,600 |
| 2013 | $989 -2.2% | $36,600 -0.8% |
| 2012 | $1,011 | $36,884 -6.5% |
| 2011 | $1,011 +0.7% | $39,449 +4% |
| 2010 | $1,005 +1.9% | $37,932 |
| 2009 | $986 -1.8% | $37,932 +3.5% |
| 2008 | $1,003 -6.1% | $36,645 +3% |
| 2007 | $1,068 | $35,578 +0.9% |
| 2006 | -- | $35,261 +4% |
| 2005 | -- | $33,911 +9% |
| 2002 | -- | $31,104 +4% |
| 2001 | -- | $29,920 +4% |
| 2000 | -- | $28,761 |
Find assessor info on the county website
Monthly payment
Est. payment
Payment breakdown
Explore the cost of this home by adjusting the details. Changes won't be saved.Climate risks
Neighborhood: 61761
Nearby schools
Schools provided by the listing agent
- Elementary: Fairview Elementary
- Middle: Chiddix Jr High
- High: Normal Community High School
- District: 5
Source: MRED as distributed by MLS GRID. This data may not be complete. We recommend contacting the local school district to confirm school assignments for this home.
Similar homes
- $150,0003 bd1 ba1.2k sqft405 Warren Ave, Normal, IL 61761New
 MLS ID #12773868, Ryan Esposito, RE/MAX Rising. MRED as distributed by MLS GRID
 - $240,0003 bd1 ba1.4k sqft211 S Coolidge St, Normal, IL 61761New
 MLS ID #12776564, Matthew Hansen, Coldwell Banker Real Estate Group. MRED as distributed by MLS GRID
 - $210,0004 bd2 ba1.8k sqft107 E Poplar St, Normal, IL 61761Active
 MLS ID #12684242, Tracy Haas Riley, BHHS Central Illinois, REALTORS. MRED as distributed by MLS GRID
 - $--3 bd2 ba1.5k sqft904 Hanlin Ct, Normal, IL 61761Auction
 Auction.com 2
 - $220,0003 bd2 ba1.4k sqft215 Fairway Dr, Bloomington, IL 61701For Sale
 MLS ID #PA1268043, Dawn Kuykendall, HomeSmart Realty Group. RMLS Alliance as distributed by MLS GRID
