On a street lined with sidewalks and close to so much, this home sits with an easy sense of belonging. A covered porch marks the entrance, offering a welcoming place to arrive and pause before stepping inside, where the rooms are spacious and filled with light. Hardwood floors run throughout, tying each space together. In the living and dining rooms, walk-in bay windows draw in sunlight and give the rooms a gentle brightness throughout the day. The family room is centered around a gas fireplace and opens directly to a paver patio, creating a natural connection to the outdoors. The kitchen offers plenty of room to move and gather, with a dedicated breakfast area set alongside a large granite-topped island. Stainless appliances complete the space, and a nearby powder room adds convenience. A split staircase leads upstairs, offering two paths to the four bedrooms. The primary suite includes a renovated bathroom with an oversized shower and a double vanity, plus walk-in and double closets. The hall bathroom has also been refreshed, serving the remaining bedrooms. At the start of a cul-de-sac, the double driveway provides a tucked-away spot for bike riding and chalk games. An attached two-car garage adds to the everyday ease. Here is a home that feels open, bright, and connected, both inside and out, set in a neighborhood where sidewalks make it easy to step out and feel part of the community with nearby parks and beloved cafés ready to be discovered.
Sold for $865,000
Zestimate®
$865,000
8 Poinsett Dr, Lawrence Township, NJ 08648
4beds
2,616sqft
Single Family Residence
Built in 1995
0.35 Acres Lot
$865,000 Zestimate®
$331/sqft
$4,593 Estimated rent
Home value
$865,000
$796,000 - $943,000
$4,593/mo
Zestimate® history
Owner options
List your home for rent
$4,593/mo
Rent Zestimate®
Find your next renter with Zillow Rental Manager. Plus, with online applications, you can quickly screen prospective tenants – for free.
$4,593/mo
Rent Zestimate®
Refinance and save
$6,195/mo
Est. payment
Refinancing to a lower rate could help reduce your monthly payments and save thousands over the life of the loan.
$6,195/mo
Est. payment
Explore your selling options
Work with a Zillow partner agent
Leverage their expertise and Zillow's premium Showcase listings to get your home seen by more buyers.
Get startedList with your own agent
Get your home in front of millions of buyers by listing it on Zillow.
Learn how to do itSell it yourself
Take full control of how buyers see your home on Zillow by listing For Sale by Owner (FSBO).
List your homeWhat's special
Dedicated breakfast areaHardwood floors run throughoutCovered porchPowder room adds convenienceAttached two-car garageStainless appliancesPaver patio
Zillow last checked:
Listing updated:
Listed by:
Deborah Lane 609-306-3442,
Callaway Henderson Sotheby's Int'l-Princeton
Bought with:
Jud Henderson, 9231366
Callaway Henderson Sotheby's Int'l-Princeton
Source: Bright MLS,MLS#: NJME2075540
Facts & features
Interior
Bedrooms & bathrooms
- Bedrooms: 4
- Bathrooms: 3
- Full bathrooms: 2
- 1/2 bathrooms: 1
- Main level bathrooms: 1
Rooms
- Room types: Living Room, Dining Room, Primary Bedroom, Bedroom 2, Bedroom 3, Kitchen, Family Room, Bedroom 1, Other, Attic
Primary bedroom
- Level: Upper
- Area: 234 Square Feet
- Dimensions: 13 X 18
Primary bedroom
- Features: Walk-In Closet(s)
- Level: Unspecified
Bedroom 1
- Level: Upper
- Area: 154 Square Feet
- Dimensions: 14 X 11
Bedroom 2
- Level: Upper
- Area: 143 Square Feet
- Dimensions: 13 X 11
Bedroom 3
- Level: Upper
- Area: 156 Square Feet
- Dimensions: 13 X 12
Other
- Features: Attic - Pull-Down Stairs
- Level: Unspecified
Dining room
- Level: Main
- Area: 195 Square Feet
- Dimensions: 13 X 15
Family room
- Level: Main
- Area: 270 Square Feet
- Dimensions: 15 X 18
Kitchen
- Features: Kitchen - Gas Cooking
- Level: Main
- Area: 299 Square Feet
- Dimensions: 23 X 13
Living room
- Level: Main
- Area: 182 Square Feet
- Dimensions: 13 X 14
Other
- Description: LAU/MUD
- Level: Main
- Area: 0 Square Feet
- Dimensions: 0 X 0
Heating
- Forced Air, Natural Gas
Cooling
- Central Air, Natural Gas
Appliances
- Included: Gas Water Heater
- Laundry: Main Level
Features
- Primary Bath(s), Bathroom - Walk-In Shower, Ceiling Fan(s), Family Room Off Kitchen, Kitchen Island, Recessed Lighting, Walk-In Closet(s)
- Flooring: Wood
- Basement: Full
- Number of fireplaces: 1
Interior area
- Total structure area: 2,616
- Total interior livable area: 2,616 sqft
- Finished area above ground: 2,616
- Finished area below ground: 0
Property
Parking
- Total spaces: 2
- Parking features: Garage Door Opener, Garage Faces Side, Inside Entrance, Other, Attached
- Attached garage spaces: 2
Accessibility
- Accessibility features: None
Features
- Levels: Two
- Stories: 2
- Patio & porch: Patio
- Pool features: None
Lot
- Size: 0.35 Acres
- Dimensions: 120.00 x 125.00
Details
- Additional structures: Above Grade, Below Grade
- Parcel number: 070590100006 04
- Zoning: R-2A
- Special conditions: Standard
Construction
Type & style
- Home type: SingleFamily
- Property subtype: Single Family Residence
Materials
- Vinyl Siding
- Foundation: Block
Condition
- New construction: No
- Year built: 1995
Utilities & green energy
- Sewer: Public Sewer
- Water: Public
Community & HOA
Community
- Subdivision: None Available
HOA
- Has HOA: No
Location
- Region: Lawrence Township
- Municipality: LAWRENCE TWP
Financial & listing details
- Price per square foot: $331/sqft
- Tax assessed value: $473,100
- Annual tax amount: $14,973
- Date on market: 4/17/2026
- Listing agreement: Exclusive Right To Sell
- Inclusions: Washer, Dryer, Appliances As Exist
- Exclusions: All Personal Belongings
- Ownership: Fee Simple
Price history
| Date | Event | Price |
|---|---|---|
| 5/27/2026 | Sold | $865,000+4.8%$331/sqft |
Source:  Bright MLS #NJME2075540 Report a problem Bright MLS #NJME2075540 Report a problem | ||
| 4/22/2026 | Contingent | $825,000$315/sqft |
Source: Bright MLS #NJME2075540 Report a problem | ||
| 4/17/2026 | Listed for sale | $825,000+75.9%$315/sqft |
Source: Bright MLS #NJME2075540 Report a problem | ||
| 2/17/2011 | Listing removed | $469,000$179/sqft |
Source: Gloria Nilson, REALTORS, Real Living #5835633 Report a problem | ||
| 2/12/2011 | Listed for sale | $469,000+76.8%$179/sqft |
Source: Gloria Nilson, REALTORS, Real Living #5835633 Report a problem | ||
| 8/24/1995 | Sold | $265,200$101/sqft |
Source: Public Record Report a problem | ||
Public tax history
| Year | Property taxes | Tax assessment |
|---|---|---|
| 2025 | $14,657 | $473,100 |
| 2024 | $14,657 +3.9% | $473,100 |
| 2023 | $14,103 +1.3% | $473,100 |
| 2022 | $13,923 +1.4% | $473,100 |
| 2021 | $13,729 +1.3% | $473,100 |
| 2020 | $13,554 +2.3% | $473,100 |
| 2019 | $13,247 +0.5% | $473,100 |
| 2018 | $13,185 +1.5% | $473,100 |
| 2017 | $12,991 +2.8% | $473,100 |
| 2016 | $12,632 +1.9% | $473,100 |
| 2015 | $12,395 -6.2% | $473,100 |
| 2014 | $13,213 +4.2% | $473,100 +67.5% |
| 2013 | $12,681 | $282,500 |
Find assessor info on the county website
Neighborhood: 08648
Nearby homes
- $501,7004 bd2 ba-- sqft8 Poinsett Dr, Lawrence Twp, NJ 08648Off Market
- $941,0004 bd3 ba2.7k sqft6 Poinsett Dr, Lawrence Township, NJ 08648Off Market
- $923,2004 bd3 ba3.7k sqft6 Poinsett Dr, Lawrence Twp, NJ 08648Off Market
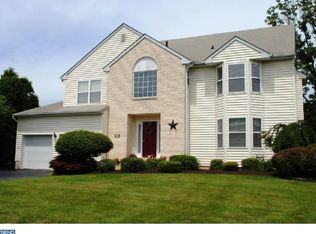
- $885,400-- bd-- ba2.8k sqft20 Tamar Ct, Lawrence Township, NJ 08648Off Market
- $892,4004 bd3 ba2.4k sqft23 Tamar Ct, Lawrence Township, NJ 08648Off Market
- $906,2004 bd2 ba2.3k sqft7 Poinsett Dr, Lawrence Township, NJ 08648Off Market
- $900,700-- bd-- ba2.7k sqft21 Tamar Ct, Lawrence Township, NJ 08648Off Market
- $804,5004 bd2 ba2.3k sqft5 Poinsett Dr, Lawrence Township, NJ 08648Off Market
Nearby schools
GreatSchools rating
- 5/10Lawrence Intermediate SchoolGrades: 4-6Distance: 1.9 mi
- 8/10Lawrence Middle SchoolGrades: 7-8Distance: 2.7 mi
- 7/10Lawrence High SchoolGrades: PK,9-12Distance: 2.6 mi
Schools provided by the listing agent
- District: Lawrence Township Public Schools
Source: Bright MLS. This data may not be complete. We recommend contacting the local school district to confirm school assignments for this home.
Get a cash offer in 3 minutes
Find out how much your home could sell for in as little as 3 minutes with a no-obligation cash offer.
Estimated market value
$865,000
Get a cash offer in 3 minutes
Find out how much your home could sell for in as little as 3 minutes with a no-obligation cash offer.
Estimated market value
$865,000
- New Jersey
- Mercer County
- Lawrence Township
- 08648
- 8 Poinsett Dr
Nearby cities
Nearby neighborhoods
Nearby zip codes
Other Lawrence Township Topics
- Apartments for Rent in 08648
- Houses for Sale in 08648
- Houses for Rent in 08648
- 08648 Real Estate
- Lawrence Township Condos
- Houses for Sale in Lawrence Township
- Newest Listings in Lawrence Township
- Lawrence Township Home Values
- Lawrence Township Real Estate Agents
- Lawrence Township Refinance
- Lawrence Township Mortgage Rates
