Some homes simply have a presence, and this is one of them. Defined by soaring ceilings, dramatic architectural lines, and walls of natural light, this distinctive residence offers nearly 3,500 square feet of thoughtfully designed living space with deeded access to Tinker Pond for kayaking, fishing, swimming, and endless summer enjoyment. From the moment you enter, a spectacular floor-to-ceiling granite two-sided fireplace creates an unforgettable focal point, seamlessly connecting the formal living room and expansive family room beneath dramatic vaulted ceilings - the volume of space is makes the home feel expansive and rich with light. Spacious eat-in kitchen is designed for entertaining with an oversized island, abundant cabinetry, and generous prep space that flows effortlessly to the family room and expansive rear deck overlooking a private, level backyard surrounded by mature trees. Septic System completely new in 2018. A versatile main-level flex room is ideal as a home office or potential fourth bedroom. Primary suite offers a spa-inspired bath and adjoining flex space perfect for a nursery, fitness room, dressing room, or second office. 2 additional bedrooms are generously sized, while the walkout lower level offers space for a gym, recreation room, storage, or future expansion. Minutes from Glastonbury, Rt 384, shopping, dining, & everyday conveniences, this home is perfect for buyers seeking architectural character, natural light, and exceptional lifestyl0
For sale
$549,900
8 Pond View Road, Bolton, CT 06043
3beds
3,479sqft
Single Family Residence
Built in 1988
0.93 Acres Lot
$550,700 Zestimate®
$158/sqft
$-- HOA
What's special
Soaring ceilingsWalls of natural lightDramatic architectural linesOversized islandGenerous prep spaceNatural lightAbundant cabinetry
- 10 hours
- 161
- 6
Zillow last checked:
Listing updated:
Listed by:
Linda Edelwich Team,
Linda A. Edelwich (860)818-3610,
William Raveis Real Estate 860-633-0111
Source: Smart MLS,MLS#: 24207096
Facts & features
Interior
Bedrooms & bathrooms
- Bedrooms: 3
- Bathrooms: 3
- Full bathrooms: 2
- 1/2 bathrooms: 1
Rooms
- Room types: Exercise Room
Primary bedroom
- Features: Bedroom Suite, Full Bath, Walk-In Closet(s)
- Level: Upper
- Area: 322 Square Feet
- Dimensions: 14 x 23
Bedroom
- Level: Upper
- Area: 182 Square Feet
- Dimensions: 13 x 14
Bedroom
- Level: Upper
- Area: 156 Square Feet
- Dimensions: 12 x 13
Dining room
- Features: Bay/Bow Window
- Level: Main
- Area: 280 Square Feet
- Dimensions: 14 x 20
Family room
- Features: Fireplace
- Level: Main
- Area: 224 Square Feet
- Dimensions: 14 x 16
Great room
- Features: Cathedral Ceiling(s)
- Level: Upper
- Area: 300 Square Feet
- Dimensions: 15 x 20
Kitchen
- Features: Built-in Features, Granite Counters, Dining Area, French Doors, Kitchen Island
- Level: Main
- Area: 342 Square Feet
- Dimensions: 18 x 19
Living room
- Features: 2 Story Window(s), Skylight, Cathedral Ceiling(s), Fireplace
- Level: Main
- Area: 308 Square Feet
- Dimensions: 14 x 22
Office
- Level: Main
- Area: 132 Square Feet
- Dimensions: 11 x 12
Office
- Level: Lower
- Area: 182 Square Feet
- Dimensions: 13 x 14
Heating
- Hot Water, Oil
Cooling
- Central Air
Appliances
- Included: Microwave, Refrigerator, Dishwasher, Washer, Dryer, Water Heater
- Laundry: Main Level
Features
- Wired for Data, Central Vacuum, Open Floorplan
- Doors: French Doors
- Basement: Full,Partially Finished
- Attic: None
- Number of fireplaces: 2
Interior area
- Total structure area: 3,479
- Total interior livable area: 3,479 sqft
- Finished area above ground: 3,479
Property
Parking
- Total spaces: 2
- Parking features: Attached, Garage Door Opener
- Attached garage spaces: 2
Features
- Patio & porch: Porch, Deck
- Exterior features: Awning(s)
Lot
- Size: 0.93 Acres
- Features: Level, Cul-De-Sac
Details
- Parcel number: 1601348
- Zoning: R-1
Construction
Type & style
- Home type: SingleFamily
- Architectural style: Contemporary
- Property subtype: Single Family Residence
Materials
- Clapboard
- Foundation: Concrete Perimeter
- Roof: Asphalt
Condition
- New construction: No
- Year built: 1988
Utilities & green energy
- Sewer: Septic Tank
- Water: Well
Community & HOA
Community
- Features: Lake, Stables/Riding
- Subdivision: Birch Mountain
HOA
- Has HOA: No
Location
- Region: Bolton
Financial & listing details
- Price per square foot: $158/sqft
- Tax assessed value: $390,600
- Annual tax amount: $13,269
- Date on market: 9/16/2026
Estimated market value
$550,700
$523,000 - $578,000
$5,310/mo
Price history
| Date | Event | Price |
|---|---|---|
| 9/16/2026 | Listed for sale | $549,900-4.3%$158/sqft |
Source:  Smart MLS #24207096 Report a problem Smart MLS #24207096 Report a problem | ||
| 9/14/2026 | Listing removed | $574,900$165/sqft |
Source: Smart MLS #24193878 Report a problem | ||
| 7/29/2026 | Listed for sale | $574,900-4.2%$165/sqft |
Source: Smart MLS #24193878 Report a problem | ||
| 7/25/2026 | Listing removed | $599,900$172/sqft |
Source: Smart MLS #24184469 Report a problem | ||
| 7/1/2026 | Price change | $599,900-7.7%$172/sqft |
Source: Smart MLS #24184469 Report a problem | ||
| 6/19/2026 | Listed for sale | $649,900+68.8%$187/sqft |
Source: Smart MLS #24184469 Report a problem | ||
| 6/1/2021 | Sold | $385,000-1.3%$111/sqft |
Source: Smart MLS #170376709 Report a problem | ||
| 3/25/2021 | Pending sale | $389,900$112/sqft |
Source:  RE/MAX International #170376709 Report a problem RE/MAX International #170376709 Report a problem | ||
| 3/24/2021 | Contingent | $389,900$112/sqft |
Source: Smart MLS #170376709 Report a problem | ||
| 3/5/2021 | Listed for sale | $389,900-2.5%$112/sqft |
Source: Smart MLS #170376709 Report a problem | ||
| 11/14/2020 | Listing removed | $399,900$115/sqft |
Source: William Raveis Real Estate #170306530 Report a problem | ||
| 10/8/2020 | Price change | $399,900-2.4%$115/sqft |
Source: William Raveis Real Estate #170306530 Report a problem | ||
| 8/21/2020 | Price change | $409,900-6.8%$118/sqft |
Source: William Raveis Real Estate #170306530 Report a problem | ||
| 7/21/2020 | Price change | $439,900-4.3%$126/sqft |
Source: William Raveis Real Estate #170306530 Report a problem | ||
| 6/20/2020 | Listed for sale | $459,900+27.8%$132/sqft |
Source: William Raveis Real Estate #170306530 Report a problem | ||
| 7/30/1998 | Sold | $360,000-5%$103/sqft |
Source: Public Record Report a problem | ||
| 10/1/1992 | Sold | $379,000+4.7%$109/sqft |
Source: Public Record Report a problem | ||
| 9/16/1988 | Sold | $362,000$104/sqft |
Source: Public Record Report a problem | ||
Public tax history
| Year | Property taxes | Tax assessment |
|---|---|---|
| 2025 | $12,616 -1.3% | $390,600 |
| 2024 | $12,788 -5.6% | $390,600 +26.4% |
| 2023 | $13,540 +11.1% | $309,000 |
| 2022 | $12,184 +1.5% | $309,000 |
| 2021 | $12,008 | $309,000 |
| 2020 | $12,008 -0.4% | $309,000 |
| 2019 | $12,051 -2.3% | $309,000 -7.8% |
| 2015 | $12,329 +4% | $335,300 |
| 2014 | $11,850 +17.7% | $335,300 +3.1% |
| 2013 | $10,072 +3.9% | $325,320 |
| 2012 | $9,695 +1.6% | $325,320 |
| 2011 | $9,542 +4.1% | $325,320 |
| 2010 | $9,168 | $325,320 |
| 2009 | $9,168 -2% | $325,320 +7.7% |
| 2008 | $9,355 +1% | $302,060 |
| 2007 | $9,264 +0.5% | $302,060 |
| 2006 | $9,219 +4.2% | $302,060 |
| 2005 | $8,850 +48.1% | $302,060 +41.1% |
| 2004 | $5,975 -22.9% | $214,070 |
| 2003 | $7,749 +12.9% | $214,070 -22.8% |
| 1995 | $6,862 | $277,130 |
Find assessor info on the county website
Monthly payment
Est. payment
Payment breakdown
Explore the cost of this home by adjusting the details. Changes won't be saved.Climate risks
Neighborhood: 06043
Nearby schools
Schools provided by the listing agent
- Elementary: Bolton Center
- High: Bolton
Source: Smart MLS. This data may not be complete. We recommend contacting the local school district to confirm school assignments for this home.
Similar homes
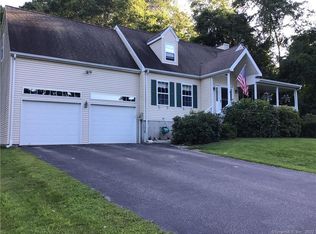
- $499,9003 bd2 ba1.8k sqft14 Dean Drive, Bolton, CT 06043For Sale

 MLS ID #24205465, Jesica Beaulieu, Dave Jones Realty, LLC. Smart MLS
 - $529,9004 bd3 ba2.3k sqft48 Brookview Circle, Manchester, CT 06040For Sale
 MLS ID #24184029, Tom H. Ferguson, ERA Blanchard & Rossetto. Smart MLS
 - $469,9004 bd4 ba2.1k sqft18 Shoddy Mill Road, Bolton, CT 06043For Sale
 MLS ID #24201099, Lois J. Brookes, Better Homes and Gardens Real Estate Executive Real Estate. Smart MLS
 - $539,9003 bd3 ba2.7k sqft897 East Street, Middletown, CT 06457For Sale
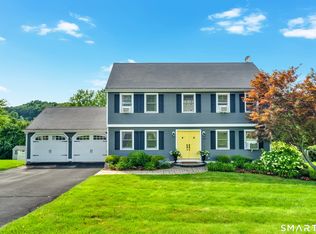 MLS ID #24207248, LaurieAnn Hansen, Coldwell Banker Realty. Smart MLS
 - $499,0004 bd3 ba1.9k sqft25 Cook Road, Tolland, CT 06084For SaleMLS ID #24206983, Reza Abbassi, New Door Realty. Smart MLS
- $549,9004 bd3 ba1.8k sqft47 Sulky Lane, Glastonbury, CT 06033For SaleMLS ID #24206055, Jeffrey R. Anderson, William Pitt Sotheby's International Realty. Smart MLS
- $519,9004 bd3 ba3.6k sqft100 Mulcahy Drive, East Hartford, CT 06118For SaleMLS ID #24196274, Robert F. Rosa, Berkshire Hathaway NE Prop.. Smart MLS
- $499,9003 bd3 ba2.8k sqft21 Brennan Road, Hebron, CT 06231For SaleMLS ID #24206158, Richard Marouski, Weichert,REALTORS-Four Corners. Smart MLS
- $590,0004 bd5 ba5.2k sqft41 North River Road, Coventry, CT 06238For SaleMLS ID #24203548, Bethany Grabowski, Ferrigno-Storrs, REALTORS LLC. Smart MLS
- $569,9004 bd3 ba2.1k sqft23 Pepperbush Drive, Hebron, CT 06231For SaleMLS ID #24204049, Stephano Stravoravdis, Real Broker CT, LLC. Smart MLS
- $544,9003 bd3 ba1.8k sqft248 Manchester Road, Glastonbury, CT 06033For SaleMLS ID #24197994, Frederick Ferguson, Carl Guild & Associates. Smart MLS
- $549,9004 bd3 ba2.8k sqft26 Rustic Lane, South Windsor, CT 06074For SaleMLS ID #24202008, James Knurek, Coldwell Banker Realty. Smart MLS
- $650,0004 bd3 ba2.7k sqft15 Hillside Lane, Colchester, CT 06415For SaleMLS ID #24205883, Anthony G. Cervoni, Redfin Corporation. Smart MLS
- $550,0004 bd3 ba2.6k sqft2 Clinton Lane, Enfield, CT 06082For SaleMLS ID #24206150, Cheryl Alaimo, Chestnut Oak Associates. Smart MLS
- $520,0005 bd3 ba2.1k sqft17 Sherman Road, Glastonbury, CT 06033For SaleMLS ID #24206462, Lauren M. Spina, William Raveis Real Estate. Smart MLS
- $525,0004 bd3 ba2.3k sqft109 Cannon Drive, Hebron, CT 06231For SaleMLS ID #24192721, James Celio, Century 21 AllPoints Realty. Smart MLS
- $550,0005 bd3 ba2.4k sqft128 Tobacco Street, Lebanon, CT 06249For SaleMLS ID #24203159, Kevin D. Rockoff, Rockoff Realty. Smart MLS
- $700,0004 bd3 ba3.4k sqft39 Deer Run Drive, Colchester, CT 06415For SaleMLS ID #24204852, Holly A. Keating, Agnelli Real Estate. Smart MLS
- $425,0003 bd2 ba2.4k sqft772 Forbes Street, East Hartford, CT 06118For SaleMLS ID #24206324, Cheri Trudon, ERA Blanchard & Rossetto. Smart MLS
- $489,9003 bd2 ba1.8k sqft116 Bascom Road, Lebanon, CT 06249For SaleMLS ID #24205904, Diana M. Brown, William Raveis Real Estate. Smart MLS
