Skip main navigation
Sold for $465,000
  • $465,000

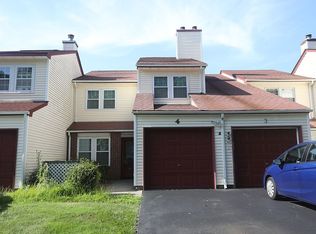
    8 Potomac Court, Coram, NY 11727

    3beds
    1,521sqft
    Condominium, Residential
    Built in 1986
    -- sqft lot
    $476,200 Zestimate®
    $306/sqft
    $3,543 Estimated rent

    Home value

    $476,200

    $429,000 - $529,000

    $3,543/mo

    Zestimate® history
    Loading
    Loading...

    Owner options

    List your home for rent

    $3,543/mo

    Rent Zestimate®

    Find your next renter with Zillow Rental Manager. Plus, with online applications, you can quickly screen prospective tenants – for free.

    Learn more

    $3,543/mo

    Rent Zestimate®

    Refinance and save

    $3,417/mo

    Est. payment

    Refinancing to a lower rate could help reduce your monthly payments and save thousands over the life of the loan.

    See today's rates

    $3,417/mo

    Est. payment

    Explore your selling options

    Work with a Zillow partner agent

    Leverage their expertise and Zillow's premium Showcase listings to get your home seen by more buyers.

    Get started

    List with your own agent

    Get your home in front of millions of buyers by listing it on Zillow.

    Learn how to do it

    Sell it yourself

    Take full control of how buyers see your home on Zillow by listing For Sale by Owner (FSBO).

    List your home

    What's special

    Welcome Home to Strathmore Court – Where Comfort Meets Luxury Living! Search no more—this stunning townhome in the highly sought-after Strathmore Court community has it all! With a spacious 3-bedroom, 2.5-bath layout and a host of stylish upgrades, this home is move-in ready and sure to impress. Step through a beautifully detailed entranceway with custom molding into a freshly painted interior that feels both welcoming and elegant. The fully remodeled kitchen is a chef’s dream—featuring custom cabinetry, stainless steel appliances, and gorgeous granite countertops. Entertain with ease in the formal dining room and unwind in the spacious living room, complete with a cozy natural fireplace. Open the patio doors to your private backyard—an expansive, custom paver patio that’s fully fenced and backs onto a serene natural greenbelt for the ultimate in peace and privacy. Upstairs, discover a well-planned layout that includes two generously sized bedrooms, a convenient second-floor laundry closet, and an impressive primary suite. Enjoy your personal retreat with a luxurious en-suite bath featuring a travertine walk-in shower, and a custom walk-in closet with built-in organization. Additional perks include a one-car attached garage with direct interior access, plus a brand-new roof for added peace of mind. Resort-Style Community Amenities: Strathmore Court offers something for everyone—including a recently upgraded clubhouse with a stylish lounge, state-of-the-art gym, sauna, and a game room with pool table. Love the outdoors? Enjoy the large pool, splash pad, and courts for basketball, tennis, handball, and Pickleball. Whether you're seeking modern style, functional space, or a vibrant community lifestyle—this home checks all the boxes. Don’t miss your chance to own this beautiful townhome in one of the area’s most desirable communities. Schedule your private tour today!

    Zillow last checked:

    Listing updated:

    Listed by:

    Karen A. Giordano,

    Aliano Real Estate 631-744-5000

    Bought with:

    Rosanna Askenas, 10401373978

    Exit Realty Island Elite

    Jason R. Furnari, 10491208909

    Exit Realty Island Elite

    Source: OneKey® MLS as distributed by MLS GRID,MLS#: 921518MLS Logo

    Facts & features

    Interior

    Bedrooms & bathrooms
    • Bedrooms: 3
    • Bathrooms: 3
    • Full bathrooms: 2
    • 1/2 bathrooms: 1
    Heating
    • Oil
    Cooling
    • Central Air
    Appliances
    • Included: Dishwasher, Dryer, Exhaust Fan, Range, Refrigerator, Stainless Steel Appliance(s)
    • Laundry: Washer/Dryer Hookup, In Hall
    Features
    • Ceiling Fan(s), Eat-in Kitchen, Entrance Foyer, Formal Dining, Granite Counters, His and Hers Closets, Natural Woodwork, Open Floorplan, Primary Bathroom, Smart Thermostat, Storage
    • Attic: Partial
    • Common walls with other units/homes: 2+ Common Walls
    Interior area
    • Total structure area: 1,521
    • Total interior livable area: 1,521 sqft

    Property

    Parking
    • Total spaces: 2
    • Parking features: Attached, Driveway, Garage
    • Garage spaces: 1
    • Has uncovered spaces: Yes
    Features
    • Levels: Two
    • Pool features: Community
    Lot
    • Size: 1,307 sqft
    • Features: Back Yard
    Details
    • Parcel number: 0200285000600050001
    • Special conditions: None

    Construction

    Type & style
    • Home type: Condo
    • Property subtype: Condominium, Residential
    • Attached to another structure: Yes
    Materials
    • Vinyl Siding
    Condition
    • Year built: 1986

    Utilities & green energy

    • Sewer: Public Sewer
    • Water: Private
    • Utilities for property: Cable Available, Electricity Connected, Sewer Connected, Trash Collection Public, Water Connected

    Community & neighborhood

    Location
    • Region: Coram
    • Subdivision: Strathmore Court

    HOA & financial

    HOA
    • Has HOA: Yes
    • HOA fee: $240 monthly
    • Services included: Common Area Maintenance, Maintenance Structure, Maintenance Grounds, Pool Service, Snow Removal, Trash

    Other

    Other facts
    • Listing agreement: Exclusive Right To Sell

    Price history

    DateEventPrice
    2/9/2026Sold$465,000+3.6%$306/sqft
    Source: OneKey® MLS as distributed by MLS GRID #921518 Report a problem
    10/22/2025Pending sale$449,000$295/sqft
    Source: OneKey® MLS as distributed by MLS GRID #921518 Report a problem
    10/9/2025Listed for sale$449,000+295.6%$295/sqft
    Source: OneKey® MLS as distributed by MLS GRID #921518 Report a problem
    11/12/1996Sold$113,500$75/sqft
    Source: Public Record Report a problem

    Public tax history

    YearProperty taxesTax assessment
    2025-- $1,900
    2024-- $1,900
    2023-- $1,900
    2022-- $1,900
    2021-- $1,900
    2020-- $1,900
    2019-- $1,900
    2018-- $1,900
    2017$7,932 $1,900
    2016-- $1,900
    2015-- $1,900
    2014-- $1,900
    2013-- $1,900
    2012-- $1,900
    2011-- $1,900
    2010-- $1,900
    2009-- $1,900 -22.6%
    2008-- $2,455
    2007$7,498 +14.8%$2,455
    2005$6,529 +6.9%$2,455
    2004$6,109 +9.1%$2,455
    2003$5,597 +6.8%$2,455
    2002$5,242 +8.8%$2,455
    2001$4,819 +3.7%$2,455
    2000$4,646 $2,455

    Find assessor info on the county website

    Neighborhood: 11727

    Nearby schools

    GreatSchools rating
    Schools provided by the listing agent
    • Elementary: West Middle Island School
    • Middle: Longwood Junior High School
    • High: Longwood High School

    Source: OneKey® MLS as distributed by MLS GRID. This data may not be complete. We recommend contacting the local school district to confirm school assignments for this home.

    Get a cash offer in 3 minutes
    Find out how much your home could sell for in as little as 3 minutes with a no-obligation cash offer.
    Estimated market value
    $476,200
    Get a cash offer in 3 minutes
    Find out how much your home could sell for in as little as 3 minutes with a no-obligation cash offer.
    Estimated market value
    $476,200