Lavish and Lovely - This immaculate HAWTHORN WOODS COUNTRY CLUB home features over 3500 square feet of lush living space and provides all of the PREMIUM UPGRADES AND AMENITIES you would expect from a home of this caliber. Intimate dinners and extravagant soirees are perfectly accommodated in the formal dining room, seamlessly connected to the elegant living room by Roman pillars. Adjacent private home office features sleek French doors and enormous bay windows. Your DREAM KITCHEN comes equipped with STAINLESS STEEL Viking appliances, updated cabinetry, center island, and exquisite GRANITE COUNTERTOPS. Entertain around the warmth of the fireplace in the majestic 2-story family room, illuminated by a WALL OF WINDOWS that flood the space with natural light. The luxurious primary bedroom features a sitting area, enormous WALK-IN-CLOSET, and a private bath with granite double vanities, a SOAKING TUB, and a glass shower. Two of the additional bedrooms feature a full Jack & Jill bath and the fourth features its own private en-suite bath. The home also offers a FULL UNFINISHED BASEMENT, perfect for customization, and an attached 3-car garage for convenience. Outside, relax on the patio beside the fire pit and enjoy the OUTDOOR KITCHEN equipped with a stainless steel refrigerator, built-in gas grill, and stove. ***UPDATES: For the EXTENSIVE LIST OF UPDATES, see "Highlights, Updates & Improvements" document under Additional Info tab.*** View the Virtual 3D Tour to experience the full grandeur of the home.
Closed
$775,000
8 Prairie Landings Ct, Lake Zurich, IL 60047
4beds
3,543sqft
Single Family Residence
Built in 2007
0.58 Acres Lot
$834,700 Zestimate®
$219/sqft
$5,407 Estimated rent
Home value
$834,700
$793,000 - $876,000
$5,407/mo
Zestimate® history
Owner options
List your home for rent
$5,407/mo
Rent Zestimate®
Find your next renter with Zillow Rental Manager. Plus, with online applications, you can quickly screen prospective tenants – for free.
$5,407/mo
Rent Zestimate®
Refinance and save
$6,290/mo
Est. payment
Refinancing to a lower rate could help reduce your monthly payments and save thousands over the life of the loan.
$6,290/mo
Est. payment
Explore your selling options
Work with a Zillow partner agent
Leverage their expertise and Zillow's premium Showcase listings to get your home seen by more buyers.
Get startedList with your own agent
Get your home in front of millions of buyers by listing it on Zillow.
Learn how to do itSell it yourself
Take full control of how buyers see your home on Zillow by listing For Sale by Owner (FSBO).
List your homeWhat's special
Zillow last checked:
Listing updated:
Listed by:
Jim Starwalt, ABR,CRS,CSC,GRI 847-548-2625,
Better Homes and Garden Real Estate Star Homes
Bought with:
Maria DelBoccio
@properties Christie's International Real Estate
Source: MRED as distributed by MLS GRID,MLS#: 12047311
Facts & features
Interior
Bedrooms & bathrooms
- Bedrooms: 4
- Bathrooms: 4
- Full bathrooms: 3
- 1/2 bathrooms: 1
Rooms
- Room types: Office, Foyer, Walk In Closet
Primary bedroom
- Features: Flooring (Carpet), Window Treatments (Plantation Shutters), Bathroom (Full, Double Sink, Whirlpool & Sep Shwr)
- Level: Second
- Area: 529 Square Feet
- Dimensions: 23X23
Bedroom 2
- Features: Flooring (Carpet), Window Treatments (Plantation Shutters)
- Level: Second
- Area: 195 Square Feet
- Dimensions: 15X13
Bedroom 3
- Features: Flooring (Carpet), Window Treatments (Plantation Shutters)
- Level: Second
- Area: 210 Square Feet
- Dimensions: 15X14
Bedroom 4
- Features: Flooring (Carpet), Window Treatments (Plantation Shutters)
- Level: Second
- Area: 195 Square Feet
- Dimensions: 13X15
Dining room
- Features: Flooring (Hardwood), Window Treatments (Plantation Shutters)
- Level: Main
- Area: 195 Square Feet
- Dimensions: 15X13
Family room
- Features: Flooring (Hardwood), Window Treatments (Plantation Shutters)
- Level: Main
- Area: 420 Square Feet
- Dimensions: 21X20
Foyer
- Features: Flooring (Hardwood)
- Level: Main
- Area: 168 Square Feet
- Dimensions: 14X12
Kitchen
- Features: Kitchen (Eating Area-Breakfast Bar, Eating Area-Table Space, Island, Pantry-Closet, Updated Kitchen), Flooring (Hardwood), Window Treatments (Plantation Shutters)
- Level: Main
- Area: 357 Square Feet
- Dimensions: 17X21
Laundry
- Features: Flooring (Ceramic Tile), Window Treatments (Plantation Shutters)
- Level: Main
- Area: 77 Square Feet
- Dimensions: 7X11
Living room
- Features: Flooring (Hardwood), Window Treatments (Plantation Shutters)
- Level: Main
- Area: 182 Square Feet
- Dimensions: 14X13
Office
- Features: Flooring (Hardwood), Window Treatments (Plantation Shutters)
- Level: Main
- Area: 168 Square Feet
- Dimensions: 14X12
Walk in closet
- Features: Flooring (Carpet)
- Level: Second
- Area: 208 Square Feet
- Dimensions: 16X13
Heating
- Natural Gas, Forced Air, Zoned
Cooling
- Central Air, Zoned
Appliances
- Included: Range, Microwave, Dishwasher, Refrigerator, Washer, Dryer, Disposal, Stainless Steel Appliance(s), Oven, Range Hood, Water Purifier Owned, Water Softener Owned, Front Controls on Range/Cooktop, Humidifier, Gas Water Heater
- Laundry: Main Level, In Unit, Sink
Features
- Built-in Features, Walk-In Closet(s), Dining Combo, Granite Counters, Pantry
- Flooring: Hardwood, Carpet
- Windows: Screens
- Basement: Unfinished,Full
- Number of fireplaces: 1
- Fireplace features: Gas Log, Family Room
Interior area
- Total structure area: 0
- Total interior livable area: 3,543 sqft
Property
Parking
- Total spaces: 3
- Parking features: Asphalt, Garage Door Opener, On Site, Garage Owned, Attached, Garage
- Attached garage spaces: 3
- Has uncovered spaces: Yes
Accessibility
- Accessibility features: No Disability Access
Features
- Stories: 2
- Patio & porch: Patio
- Exterior features: Outdoor Grill, Fire Pit
Lot
- Size: 0.58 Acres
- Features: Cul-De-Sac, Landscaped, Garden
Details
- Additional structures: Outdoor Kitchen
- Parcel number: 10331040320000
- Special conditions: None
- Other equipment: Water-Softener Owned, Ceiling Fan(s), Sump Pump, Sprinkler-Lawn, Air Purifier, Generator
Construction
Type & style
- Home type: SingleFamily
- Property subtype: Single Family Residence
Materials
- Brick, Other
- Roof: Asphalt
Condition
- New construction: No
- Year built: 2007
Utilities & green energy
- Electric: 200+ Amp Service
- Sewer: Storm Sewer
- Water: Shared Well
Community & HOA
Community
- Features: Clubhouse, Park, Pool, Tennis Court(s), Lake, Curbs, Gated, Sidewalks, Street Paved
- Security: Carbon Monoxide Detector(s)
- Subdivision: Hawthorn Woods Country Club
HOA
- Has HOA: Yes
- Services included: Clubhouse, Exercise Facilities, Pool, Other
- HOA fee: $359 monthly
Location
- Region: Lake Zurich
Financial & listing details
- Price per square foot: $219/sqft
- Annual tax amount: $16,144
- Date on market: 5/4/2024
- Listing terms: Conventional
- Ownership: Fee Simple
Price history
| Date | Event | Price |
|---|---|---|
| 6/20/2024 | Sold | $775,000-1.3%$219/sqft |
Source:  MRED as distributed by MLS GRID #12047311 Report a problem MRED as distributed by MLS GRID #12047311 Report a problem | ||
| 5/6/2024 | Contingent | $785,000$222/sqft |
Source: MRED as distributed by MLS GRID #12047311 Report a problem | ||
| 5/4/2024 | Listed for sale | $785,000$222/sqft |
Source: MRED as distributed by MLS GRID #12047311 Report a problem | ||
| 5/4/2024 | Listing removed | -- |
Source: MRED as distributed by MLS GRID #12030351 Report a problem | ||
| 4/16/2024 | Listed for sale | $785,000$222/sqft |
Source: MRED as distributed by MLS GRID #12030351 Report a problem | ||
| 4/16/2024 | Listing removed | -- |
Source: MRED as distributed by MLS GRID #11992507 Report a problem | ||
| 3/15/2024 | Listed for sale | $785,000$222/sqft |
Source: MRED as distributed by MLS GRID #11992507 Report a problem | ||
Public tax history
Tax history is unavailable.
Neighborhood: 60047
Nearby homes
- $866,2004 bd4 ba3.5k sqft8 Prairie Landing Ct, Hawthorn Woods, IL 60047Off Market
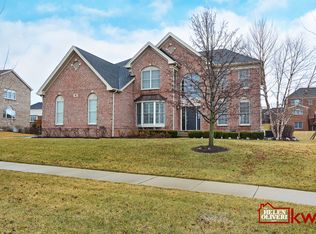
- $740,5004 bd4 ba3.1k sqft18 Tournament Dr S, Hawthorn Woods, IL 60047Off Market

- $1,099,0005 bd7 ba8.9k sqft18 Tournament Dr N, Hawthorn Woods, IL 60047Sold

- $967,2004 bd3 ba3.8k sqft6 Prairie Landing Ct, Hawthorn Woods, IL 60047Off Market
- $1,403,0005 bd5 ba5.8k sqft10 Prairie Landing Ct, Hawthorn Woods, IL 60047Off Market
- $905,2004 bd4 ba3.8k sqft16 Tournament Dr N, Hawthorn Woods, IL 60047Off Market
- $108,1610.58 Acres9 Prairie Landing Ct, Hawthorn Woods, IL 60047Off Market
- $---- bd-- ba-- sqft9 Prairie Landings Ct, Lake Zurich, IL 60047Off Market
Nearby schools
GreatSchools rating
- 8/10Fremont Intermediate SchoolGrades: 3-5Distance: 2.1 mi
- 7/10Fremont Jr High/Middle SchoolGrades: 6-8Distance: 2.2 mi
- 7/10Mundelein Cons High SchoolGrades: 9-12Distance: 2.9 mi
Schools provided by the listing agent
- High: Mundelein Cons High School
- District: 79
Source: MRED as distributed by MLS GRID. This data may not be complete. We recommend contacting the local school district to confirm school assignments for this home.
Get a cash offer in 3 minutes
Find out how much your home could sell for in as little as 3 minutes with a no-obligation cash offer.
Estimated market value
$834,700
Get a cash offer in 3 minutes
Find out how much your home could sell for in as little as 3 minutes with a no-obligation cash offer.
Estimated market value
$834,700
- Illinois
- Lake County
- Hawthorn Woods
- 60047
- 8 Prairie Landings Ct
Nearby cities
Nearby zip codes
Other Hawthorn Woods Topics
