COMING SOON - SHOWINGS TO BEGIN ON 9/18 @ 6PM, SCHEDULE NOW! SOPHISTICATED COMFORT AT ITS FINEST! FLAWLESS DESIGN AND ULTIMATE QUALITY IS FEATURED IN EVERY ROOM! EXTENSIVE REMODEL IN 2021 INCLUDES: CUSTOM FINISHED AMISH KITCHEN CABINETS, QUARTZ COUNTERS AND BACKSPLASH, STATE OF THE ART APPLIANCES INCLUDING 48” SMART RANGE, ADDED WALK IN PANTRY, NEW BATHROOM & LAUNDRY/MUD ROOM, GAS FIREPLACE REFACED, ENGINEERED HARDWOOD THROUGHOUT. NEW BATHROOM W/ MARBLE FLOORS AND TILE SURROUND 2024, MOST NEW CARPET 2026, ROOF 2017. SPRAWLING WALK OUT BASEMENT W/ ENDLESS STORAGE, COVERED PATIO, DECK, AND LARGE YARD LOCATED ON A QUIET CUL-DE-SAC. OVERSIZED GARAGE OFFERS AN ADDITIONAL DOOR FOR GOLF CART STORAGE. THIS PHENOMENAL PEKIN COUNTRY CLUB HOME HAS UNIQUE PRESENTATION OF A WONDERFUL FAMILY HOME AND ENVIED OPEN SPACES FOR ENTERTAINING LARGE GROUPS! STUNNING DESIGN… NO NEED TO BUILD!! FURNITURE & DECOR NEGOTIABLE.
Under contract
$424,900
8 Prestwick Dr, Pekin, IL 61554
3beds
4,278sqft
Single Family Residence, Residential
Built in 1989
-- sqft lot
$404,400 Zestimate®
$99/sqft
$4/mo HOA
What's special
- 6 days
- 1,139
- 68
Zillow last checked:
Listing updated:
Listed by:
Mary Ann Ladendorf Cell:309-241-5610,
RE/MAX Traders Unlimited,
Baylee Gambetti,
RE/MAX Traders Unlimited
Source: RMLS Alliance as distributed by MLS GRID,MLS#: PA1270175 Originating MLS: Peoria Area Association of Realtors
Originating MLS: Peoria Area Association of Realtors
Facts & features
Interior
Bedrooms & bathrooms
- Bedrooms: 3
- Bathrooms: 4
- Full bathrooms: 4
Bedroom 1
- Level: Main
- Dimensions: 22ft 0in x 19ft 0in
Bedroom 2
- Level: Main
- Dimensions: 13ft 0in x 11ft 0in
Bedroom 3
- Level: Main
- Dimensions: 14ft 0in x 11ft 0in
Other
- Level: Main
- Dimensions: 13ft 0in x 10ft 0in
Other
- Area: 1800
Family room
- Level: Basement
- Dimensions: 51ft 0in x 38ft 0in
Great room
- Level: Main
- Dimensions: 28ft 0in x 25ft 0in
Kitchen
- Level: Main
- Dimensions: 18ft 0in x 13ft 0in
Laundry
- Level: Main
- Dimensions: 10ft 0in x 8ft 0in
Main level
- Area: 2478
Heating
- Has Heating (Unspecified Type)
Cooling
- Central Air
Appliances
- Included: Dishwasher, Range Hood, Microwave, Range, Refrigerator, Water Softener Owned
Features
- Wet Bar, Solid Surface Counter, Ceiling Fan(s)
- Basement: Daylight,Full,Partially Finished
- Number of fireplaces: 1
- Fireplace features: Gas Starter, Great Room
Interior area
- Total structure area: 2,478
- Total interior livable area: 4,278 sqft
Property
Parking
- Total spaces: 2.5
- Parking features: Attached, Oversized
- Attached garage spaces: 2.5
- Details: Number Of Garage Remotes: 2
Features
- Patio & porch: Deck, Patio, Porch
Lot
- Dimensions: 111 x 105 x 125 x 141.
- Features: Corner Lot, Sloped
Details
- Parcel number: 050531206010
- Zoning description: RES
Construction
Type & style
- Home type: SingleFamily
- Architectural style: Ranch
- Property subtype: Single Family Residence, Residential
Materials
- Block, Brick
- Foundation: Block
- Roof: Shingle
Condition
- New construction: No
- Year built: 1989
Utilities & green energy
- Sewer: Septic Tank
- Water: Public
- Utilities for property: Cable Available
Community & HOA
Community
- Subdivision: Pekin Country Club
HOA
- Has HOA: Yes
- Services included: Maintenance Grounds
- HOA fee: $50 annually
Location
- Region: Pekin
Financial & listing details
- Price per square foot: $99/sqft
- Tax assessed value: $316,290
- Annual tax amount: $8,339
- Date on market: 9/15/2026
- Cumulative days on market: 3 days
- Road surface type: Paved
Estimated market value
$404,400
$384,000 - $425,000
$3,001/mo
Price history
| Date | Event | Price |
|---|---|---|
| 9/21/2026 | Contingent | $424,900$99/sqft |
Source:  RMLS Alliance as distributed by MLS GRID #PA1270175 Report a problem RMLS Alliance as distributed by MLS GRID #PA1270175 Report a problem | ||
| 9/18/2026 | Listed for sale | $424,900+62.2%$99/sqft |
Source: RMLS Alliance as distributed by MLS GRID #PA1270175 Report a problem | ||
| 10/2/2020 | Sold | $262,000+0.8%$61/sqft |
Source: RMLS Alliance as distributed by MLS GRID #PA1218829 Report a problem | ||
| 9/14/2020 | Pending sale | $259,900$61/sqft |
Source: Coldwell Banker Real Estate Group #PA1218829 Report a problem | ||
| 9/14/2020 | Listed for sale | $259,900$61/sqft |
Source: Coldwell Banker Real Estate Group #PA1218829 Report a problem | ||
Public tax history
| Year | Property taxes | Tax assessment |
|---|---|---|
| 2024 | $7,853 +7.5% | $105,430 +8.9% |
| 2023 | $7,302 +8.3% | $96,800 +8.1% |
| 2022 | $6,743 +5.3% | $89,540 +4% |
| 2021 | $6,404 +0.5% | $86,100 |
| 2020 | $6,374 +2.9% | $86,100 |
| 2019 | $6,192 +2.4% | $86,100 |
| 2018 | $6,048 | $86,100 -1.5% |
| 2017 | $6,048 +0.8% | $87,380 +3.2% |
| 2016 | $6,002 +7.2% | $84,640 |
| 2015 | $5,601 +1.9% | -- |
| 2013 | $5,494 | $84,640 |
| 2012 | -- | $84,640 |
| 2011 | -- | $84,640 +25% |
| 2010 | -- | $67,690 -20% |
| 2009 | $4,875 | $84,640 |
Find assessor info on the county website
Monthly payment
Est. payment
Payment breakdown
Explore the cost of this home by adjusting the details. Changes won't be saved.Climate risks
Neighborhood: 61554
Nearby schools
Schools provided by the listing agent
- High: Pekin Community
Source: RMLS Alliance as distributed by MLS GRID. This data may not be complete. We recommend contacting the local school district to confirm school assignments for this home.


Similar homes
- $345,0003 bd3 ba3.3k sqft2017 Highwood Ave, Pekin, IL 61554For Sale
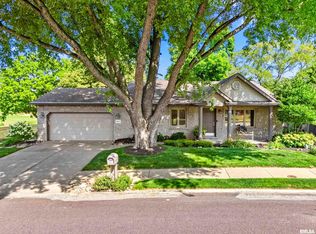
 MLS ID #PA1270230, Mary Ann Ladendorf, RE/MAX Traders Unlimited. RMLS Alliance as distributed by MLS GRID
 - $239,9003 bd2 ba2.8k sqft15 Olympia Fields Dr, Pekin, IL 61554For Sale
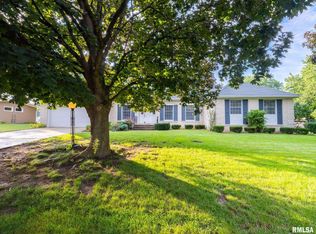 MLS ID #PA1269089, Mary Ann Ladendorf, RE/MAX Traders Unlimited. RMLS Alliance as distributed by MLS GRID
 - $400,0003 bd3 ba2.3k sqft13377 Lakeview Ct, Tremont, IL 61568For Sale
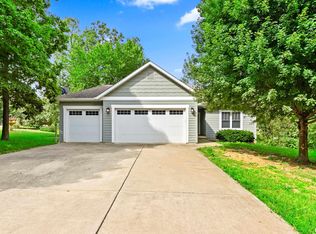 MLS ID #PA1270333, Jane Swank, eXp Realty. RMLS Alliance as distributed by MLS GRID
 - $420,0004 bd4 ba2.4k sqft6910 S Hanna City Glasford Rd, Glasford, IL 61533For Sale By Owner
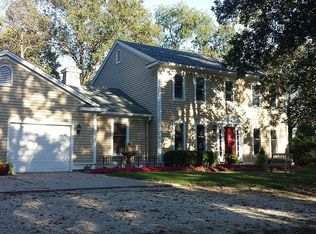
- $220,0003 bd2 ba2.1k sqft1607 Deppert Dr, Pekin, IL 61554For SaleMLS ID #PA1270324, Jerry Waltz, eXp Realty. RMLS Alliance as distributed by MLS GRID
- $485,0004 bd4 ba5.4k sqft429 South St, Pekin, IL 61554For SaleMLS ID #PA1269410, Jessica Ball, RE/MAX Traders Unlimited. RMLS Alliance as distributed by MLS GRID
- $375,0003 bd3 ba3.3k sqft500 N Minnesota Ave, Morton, IL 61550For SaleMLS ID #PA1270343, Michelle Bennett, RE/MAX Traders Unlimited. RMLS Alliance as distributed by MLS GRID
- $249,9003 bd4 ba2.6k sqft1461 Valle Vista Blvd APT 6, Pekin, IL 61554For SaleMLS ID #PA1270239, Amy McClanahan, Freedom Realty. RMLS Alliance as distributed by MLS GRID
- $429,9006 bd4 ba2.8k sqft1041-1043 Winter Haven St, Morton, IL 61550For SaleMLS ID #PA1270209, Sue R Neihouser, RE/MAX Traders Unlimited. RMLS Alliance as distributed by MLS GRID
- $535,0004 bd4 ba4.1k sqft1920 Susan Hope Dr, Pekin, IL 61554For SaleMLS ID #PA1268823, Traci Buttrum, The Real Estate Group Inc.. RMLS Alliance as distributed by MLS GRID
- $239,9003 bd2 ba2.3k sqft1612 Summit Dr, Pekin, IL 61554For SaleMLS ID #PA1270113, Sandi J Myers, RE/MAX Traders Unlimited. RMLS Alliance as distributed by MLS GRID
- $424,9006 bd4 ba4.6k sqft1434 W Tiffany Dr, Peoria, IL 61614For SaleMLS ID #PA1270142, Amanda Yemm, Gallery Homes Real Estate. RMLS Alliance as distributed by MLS GRID
- $389,0004 bd3 ba2.3k sqft206 Glendale Ln, East Peoria, IL 61611For SaleMLS ID #PA1269983, Ryan Blackorby, Jim Maloof Realty, Inc.. RMLS Alliance as distributed by MLS GRID
- $425,0004 bd4 ba2.6k sqft105 Fleur De Lis Ct, East Peoria, IL 61611For SaleMLS ID #PA1268420, Jason W Catton, Realty Executives Acclaimed. RMLS Alliance as distributed by MLS GRID
- $579,9005 bd4 ba2.7k sqft1617 Grandlake Ct, Pekin, IL 61554For SaleMLS ID #PA1268215, Steffi Tanner, The Real Estate Group Inc.. RMLS Alliance as distributed by MLS GRID
- $215,0005 bd4 ba2.9k sqft1315 Prince St, Pekin, IL 61554For SaleMLS ID #PA1269342, Adam J Merrick, Adam Merrick Real Estate. RMLS Alliance as distributed by MLS GRID
- $385,0005 bd4 ba3.7k sqft7514 N Galena Rd, Peoria, IL 61615For SaleMLS ID #PA1269222, Kristine Kniep, RE/MAX Traders Unlimited. RMLS Alliance as distributed by MLS GRID
- $429,9004 bd3 ba3.1k sqft1220 S Main St, Morton, IL 61550For SaleMLS ID #PA1263831, Jennifer L Fielder, Freedom Realty. RMLS Alliance as distributed by MLS GRID
- $399,0006 bd5 ba4.1k sqft1536 W Moss Ave, Peoria, IL 61606For SaleMLS ID #PA1266940, Bernadette O Brien, Keller Williams Premier Realty. RMLS Alliance as distributed by MLS GRID
