Welcome to this beautifully maintained end-of-group townhome offering extra space, natural light, and a rare large yard perfect for everyday living and entertaining. Step inside to find hardwood floors throughout the main level, creating a warm and inviting feel from the moment you enter. The spacious living room is perfect for hosting guests or relaxing at the end of the day, while the adjacent dining area sets the stage for memorable meals. The open-concept kitchen features abundant cabinetry, generous prep space, stainless steel appliances, and a stylish tile backsplash. A convenient pantry provides additional storage along with a tucked-away washer and dryer, and a main-level powder room adds everyday ease. Upstairs, the primary bedroom is spacious, filled with natural light and complemented by multiple closets for excellent storage. The shared bathroom includes a tile surround tub/shower combo, ideal for unwinding after a long day. The second bedroom is equally spacious, offers a cozy retreat with a stunning accent wood wall, wood flooring, and a large closet. Enjoy outdoor living in the fully fenced backyard, complete with a deck for Summer BBQs and a shed for all your tools and extras. Updates include a new roof in 2024. Perfectly located near White Marsh Blvd, Route 1, I-695, and I-95, with easy access to shopping, dining, and everyday conveniences, this home truly has it all.
Sold for $250,000
$250,000
8 Primrose Ct, Parkville, MD 21234
2beds
1,160sqft
Townhouse
Built in 1986
4,438 Square Feet Lot
$251,300 Zestimate®
$216/sqft
$1,980 Estimated rent
Home value
$251,300
$231,000 - $274,000
$1,980/mo
Zestimate® history
Owner options
List your home for rent
$1,980/mo
Rent Zestimate®
Find your next renter with Zillow Rental Manager. Plus, with online applications, you can quickly screen prospective tenants – for free.
$1,980/mo
Rent Zestimate®
Refinance and save
$1,657/mo
Est. payment
Refinancing to a lower rate could help reduce your monthly payments and save thousands over the life of the loan.
$1,657/mo
Est. payment
Explore your selling options
Work with a Zillow partner agent
Leverage their expertise and Zillow's premium Showcase listings to get your home seen by more buyers.
Get startedList with your own agent
Get your home in front of millions of buyers by listing it on Zillow.
Learn how to do itSell it yourself
Take full control of how buyers see your home on Zillow by listing For Sale by Owner (FSBO).
List your homeWhat's special
Large closetRare large yardDeck for summer bbqsAbundant cabinetryFully fenced backyardStainless steel appliancesWood flooring
Zillow last checked:
Listing updated:
Listed by:
Michael Schiff 410-415-1404,
EXP Realty, LLC,
Listing Team: The Schiff Home Team, Co-Listing Agent: Daniel Francis Walsh Iii 410-491-4959,
EXP Realty, LLC
Bought with:
FRED NGUYEN, 0225246639
Real Broker, LLC
Source: Bright MLS,MLS#: MDBC2157214
Facts & features
Interior
Bedrooms & bathrooms
- Bedrooms: 2
- Bathrooms: 2
- Full bathrooms: 1
- 1/2 bathrooms: 1
- Main level bathrooms: 1
Basement
- Area: 0
Heating
- Heat Pump, Electric
Cooling
- Central Air, Electric
Appliances
- Included: Disposal, Dryer, Oven/Range - Electric, Refrigerator, Washer, Microwave, Dishwasher, Stainless Steel Appliance(s), Water Heater, Electric Water Heater
- Laundry: Has Laundry, Main Level
Features
- Ceiling Fan(s), Bathroom - Tub Shower, Combination Dining/Living, Dining Area, Floor Plan - Traditional, Pantry
- Flooring: Hardwood, Carpet, Wood
- Has basement: No
- Has fireplace: No
Interior area
- Total structure area: 1,160
- Total interior livable area: 1,160 sqft
- Finished area above ground: 1,160
- Finished area below ground: 0
Property
Parking
- Parking features: On Street
- Has uncovered spaces: Yes
Accessibility
- Accessibility features: None
Features
- Levels: Two
- Stories: 2
- Pool features: None
- Fencing: Full,Wood
Lot
- Size: 4,438 Square Feet
Details
- Additional structures: Above Grade, Below Grade
- Parcel number: 04111900012954
- Zoning: DR 5.5
- Special conditions: Standard
Construction
Type & style
- Home type: Townhouse
- Architectural style: Colonial
- Property subtype: Townhouse
Materials
- Frame
- Foundation: Slab
Condition
- New construction: No
- Year built: 1986
- Major remodel year: 2016
Utilities & green energy
- Sewer: Public Sewer
- Water: Public
Community & HOA
Community
- Subdivision: Upton Village North
HOA
- Has HOA: Yes
- HOA fee: $26 monthly
Location
- Region: Parkville
Financial & listing details
- Price per square foot: $216/sqft
- Tax assessed value: $209,400
- Annual tax amount: $2,387
- Date on market: 4/23/2026
- Listing agreement: Exclusive Right To Sell
- Ownership: Fee Simple
Price history
| Date | Event | Price |
|---|---|---|
| 5/27/2026 | Sold | $250,000+4.2%$216/sqft |
Source:  Bright MLS #MDBC2157214 Report a problem Bright MLS #MDBC2157214 Report a problem | ||
| 4/27/2026 | Pending sale | $240,000$207/sqft |
Source: Bright MLS #MDBC2157214 Report a problem | ||
| 4/23/2026 | Listed for sale | $240,000+5.7%$207/sqft |
Source: Bright MLS #MDBC2157214 Report a problem | ||
| 5/5/2023 | Sold | $227,000-7.3%$196/sqft |
Source: Bright MLS #MDBC2061866 Report a problem | ||
| 3/27/2023 | Contingent | $245,000$211/sqft |
Source: Bright MLS #MDBC2061866 Report a problem | ||
| 3/23/2023 | Listed for sale | $245,000$211/sqft |
Source: Bright MLS #MDBC2061866 Report a problem | ||
| 3/20/2023 | Pending sale | $245,000$211/sqft |
Source: Bright MLS #MDBC2061866 Report a problem | ||
| 3/18/2023 | Listed for sale | $245,000+37.6%$211/sqft |
Source: Bright MLS #MDBC2061866 Report a problem | ||
| 6/13/2017 | Sold | $178,000-1.1%$153/sqft |
Source: Public Record Report a problem | ||
| 3/11/2017 | Listed for sale | $179,900-4.3%$155/sqft |
Source: Advance Realty Belair Inc. #BC9885070 Report a problem | ||
| 12/10/2016 | Listing removed | $187,900$162/sqft |
Source: Advance Realty Belair Inc. #BC9738257 Report a problem | ||
| 10/25/2016 | Price change | $187,900-1.1%$162/sqft |
Source: Advance Realty Belair Inc. #BC9738257 Report a problem | ||
| 9/21/2016 | Price change | $189,900-2.6%$164/sqft |
Source: Advance Realty Belair Inc. #BC9738257 Report a problem | ||
| 9/6/2016 | Price change | $194,900-2.1%$168/sqft |
Source: Advance Realty Belair Inc. #BC9738257 Report a problem | ||
| 8/13/2016 | Listed for sale | $199,000+59.2%$172/sqft |
Source: Advance Realty Belair Inc. #BC9738257 Report a problem | ||
| 3/16/2016 | Sold | $125,000$108/sqft |
Source: Public Record Report a problem | ||
| 2/3/2016 | Pending sale | $125,000$108/sqft |
Source: RE/MAX COMPONENTS #BC9541261 Report a problem | ||
| 12/23/2015 | Listed for sale | $125,000$108/sqft |
Source: RE/MAX Components #BC9541261 Report a problem | ||
Public tax history
| Year | Property taxes | Tax assessment |
|---|---|---|
| 2025 | $2,772 +23.9% | $196,967 +6.7% |
| 2024 | $2,237 +7.2% | $184,533 +7.2% |
| 2023 | $2,086 +1.3% | $172,100 |
| 2022 | $2,058 +1.4% | $172,100 +2.7% |
| 2021 | $2,031 +1.4% | $167,567 +1.4% |
| 2020 | $2,003 +4.8% | $165,300 |
| 2019 | $1,913 +5% | $165,300 +10% |
| 2018 | $1,822 +5.3% | $150,300 +5.3% |
| 2017 | $1,731 -6.4% | $142,800 |
| 2016 | $1,850 | $142,800 |
| 2015 | $1,850 | $142,800 -10% |
| 2014 | $1,850 | $158,600 |
| 2013 | -- | $158,600 |
| 2012 | -- | $158,600 -3.5% |
| 2011 | -- | $164,400 +1.7% |
| 2010 | -- | $161,700 +1.7% |
| 2009 | -- | $158,940 +1.8% |
| 2008 | -- | $156,180 +17.4% |
| 2007 | -- | $133,022 +21.1% |
| 2006 | -- | $109,866 +26.7% |
| 2005 | -- | $86,710 +2.2% |
| 2004 | -- | $84,812 +2.3% |
| 2003 | -- | $82,916 +2.3% |
| 2002 | -- | $81,020 +0.1% |
| 2001 | -- | $80,932 |
Find assessor info on the county website
Neighborhood: 21234
Nearby homes
- $251,7003 bd2 ba1.1k sqft6 Primrose Ct, Baltimore, MD 21234Off Market
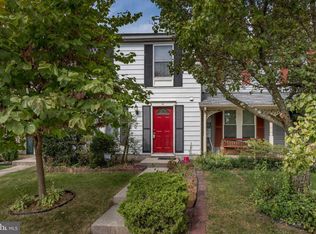
- $272,700-- bd2 ba1.1k sqft10 Primrose Ct, Baltimore, MD 21234Off Market
- $226,900-- bd1 ba1.1k sqft4 Primrose Ct, Parkville, MD 21234Off Market
- $251,0003 bd2 ba1.1k sqft2 Primrose Ct, Baltimore, MD 21234Sold

- $232,800-- bd1 ba1.1k sqft12 Primrose Ct, Baltimore, MD 21234Off Market
- $256,0003 bd2 ba1.1k sqft14 Primrose Ct, Baltimore, MD 21234Off Market
- $236,100-- bd1 ba1.1k sqft33 Rader Ct, Baltimore, MD 21234Off Market
- $292,0002 bd3 ba1.3k sqft29 Rader Ct, Baltimore, MD 21234Sold
Nearby schools
GreatSchools rating
- 4/10Carney Elementary SchoolGrades: PK-5Distance: 0.5 mi
- 3/10Pine Grove Middle SchoolGrades: 6-8Distance: 1.5 mi
- 3/10Parkville High & Center For Math/ScienceGrades: 9-12Distance: 1.2 mi
Schools provided by the listing agent
- District: Baltimore County Public Schools
Source: Bright MLS. This data may not be complete. We recommend contacting the local school district to confirm school assignments for this home.
Get a cash offer in 3 minutes
Find out how much your home could sell for in as little as 3 minutes with a no-obligation cash offer.
Estimated market value
$251,300
Get a cash offer in 3 minutes
Find out how much your home could sell for in as little as 3 minutes with a no-obligation cash offer.
Estimated market value
$251,300
- Maryland
- Baltimore County
- Carney
- 21234
- 8 Primrose Ct
Nearby cities
Nearby zip codes
Other Carney Topics
