This home is on a move in condition ready for a new owner. The sale includes washer, dryer, stove, microwave, fridge, dishwasher, 75 inch Smart tv mounted on the living room, Nest thermostats, ring security system, one smart garage door opener, Smart appliances, patio furniture, snow blower, push lawnmower. The home has custom build kitchen with very unique counter tops and the same for all the tile that has been put around the house. The backyard comes with an amazing amount of stone work to complement swimming pool. Home has solar panels that are currently on a lease and buyer has to assume the lease. This is the perfect home to entertain big family gatherings with an inground swimming pool and a driveway for 15 cars and a very nice backyard to host any games. Piano can stay for free if the buyer wants it it is on a perfect condition.
Sold for $625,000
$625,000
8 Primrose Ln, Millbury, MA 01527
4beds
1,800sqft
Single Family Residence
Built in 2005
0.29 Acres Lot
$670,800 Zestimate®
$347/sqft
$3,981 Estimated rent
Home value
$670,800
$637,000 - $704,000
$3,981/mo
Zestimate® history
Owner options
List your home for rent
$3,981/mo
Rent Zestimate®
Find your next renter with Zillow Rental Manager. Plus, with online applications, you can quickly screen prospective tenants – for free.
$3,981/mo
Rent Zestimate®
Refinance and save
$4,382/mo
Est. payment
Refinancing to a lower rate could help reduce your monthly payments and save thousands over the life of the loan.
$4,382/mo
Est. payment
Explore your selling options
Work with a Zillow partner agent
Leverage their expertise and Zillow's premium Showcase listings to get your home seen by more buyers.
Get startedList with your own agent
Get your home in front of millions of buyers by listing it on Zillow.
Learn how to do itSell it yourself
Take full control of how buyers see your home on Zillow by listing For Sale by Owner (FSBO).
List your homeWhat's special
Custom build kitchenSnow blowerPatio furnitureSmart appliancesNest thermostatsSmart garage door openerRing security system
Zillow last checked:
Listing updated:
Listed by:
Sonia Lithgow 781-581-7900,
Tropical Realty 781-581-7900
Bought with:
Fawaad Qamar
Whitestone Realty Group LLC
Source: MLS PIN,MLS#: 73072594
Facts & features
Interior
Bedrooms & bathrooms
- Bedrooms: 4
- Bathrooms: 3
- Full bathrooms: 2
- 1/2 bathrooms: 1
Primary bedroom
- Features: Bathroom - Full, Walk-In Closet(s), Flooring - Hardwood, Flooring - Stone/Ceramic Tile, Cable Hookup
- Level: Second
Bedroom 2
- Features: Closet, Flooring - Hardwood
- Level: Second
Bedroom 3
- Features: Cedar Closet(s), Flooring - Hardwood
- Level: Second
Bedroom 4
- Features: Cedar Closet(s), Flooring - Hardwood
- Level: Second
Primary bathroom
- Features: Yes
Bathroom 1
- Features: Bathroom - Full, Bathroom - Tiled With Tub, Bathroom - Tiled With Tub & Shower, Closet - Linen, Flooring - Stone/Ceramic Tile, Countertops - Stone/Granite/Solid, Countertops - Upgraded, Lighting - Overhead
- Level: Second
Bathroom 2
- Features: Bathroom - Full, Bathroom - Tiled With Tub & Shower, Closet - Linen, Flooring - Stone/Ceramic Tile, Lighting - Overhead
- Level: Second
Bathroom 3
- Features: Bathroom - Half, Flooring - Stone/Ceramic Tile, Countertops - Stone/Granite/Solid, Lighting - Overhead
- Level: First
Dining room
- Features: Closet - Linen, Flooring - Hardwood, Open Floorplan, Lighting - Overhead, Crown Molding, Decorative Molding
- Level: Main,First
Kitchen
- Features: Bathroom - Half, Flooring - Hardwood, Flooring - Marble, Countertops - Upgraded, Exterior Access, Open Floorplan, Recessed Lighting, Slider, Stainless Steel Appliances, Washer Hookup, Lighting - Overhead
- Level: Main,First
Living room
- Features: Flooring - Hardwood, Cable Hookup, High Speed Internet Hookup, Open Floorplan
- Level: First
Heating
- Central, Forced Air, Oil
Cooling
- Central Air
Appliances
- Included: Electric Water Heater, Range, Dishwasher, Disposal, Microwave, Refrigerator, Washer, Dryer, ENERGY STAR Qualified Refrigerator, Wine Refrigerator, ENERGY STAR Qualified Dryer, ENERGY STAR Qualified Dishwasher, ENERGY STAR Qualified Washer, Rangetop - ENERGY STAR, Plumbed For Ice Maker
- Laundry: Flooring - Stone/Ceramic Tile, Main Level, Lighting - Overhead, First Floor, Electric Dryer Hookup, Washer Hookup
Features
- Internet Available - Broadband, High Speed Internet
- Flooring: Wood, Marble
- Doors: Insulated Doors
- Windows: Insulated Windows
- Basement: Full,Partial
- Number of fireplaces: 1
- Fireplace features: Living Room
Interior area
- Total structure area: 1,800
- Total interior livable area: 1,800 sqft
Property
Parking
- Total spaces: 17
- Parking features: Attached, Under, Paved Drive, Off Street, Driveway
- Attached garage spaces: 2
- Uncovered spaces: 15
Features
- Patio & porch: Deck, Deck - Vinyl, Patio
- Exterior features: Deck, Deck - Vinyl, Patio, Pool - Inground, Storage, Fenced Yard, Garden, Lighting, Stone Wall
- Has private pool: Yes
- Pool features: In Ground
- Fencing: Fenced
Lot
- Size: 0.29 Acres
Details
- Parcel number: 4606543
- Zoning: res
Construction
Type & style
- Home type: SingleFamily
- Architectural style: Colonial
- Property subtype: Single Family Residence
Materials
- Frame
- Foundation: Concrete Perimeter
- Roof: Shingle
Condition
- Year built: 2005
Utilities & green energy
- Electric: 220 Volts, Circuit Breakers, Pre-Wired for Renewables, Generator Connection
- Sewer: Public Sewer
- Water: Public
- Utilities for property: for Electric Range, for Electric Oven, for Electric Dryer, Washer Hookup, Icemaker Connection, Generator Connection
Green energy
- Energy efficient items: Thermostat
Community & HOA
Community
- Features: Public Transportation, Shopping, Walk/Jog Trails, Highway Access, Public School
- Security: Security System
HOA
- Has HOA: Yes
- HOA fee: $350 annually
Location
- Region: Millbury
Financial & listing details
- Price per square foot: $347/sqft
- Tax assessed value: $391,000
- Annual tax amount: $5,865
- Date on market: 9/5/2025
- Listing terms: Seller W/Participate
Price history
| Date | Event | Price |
|---|---|---|
| 8/14/2023 | Sold | $625,000+3.3%$347/sqft |
Source: MLS PIN #73072594 Report a problem | ||
| 5/30/2023 | Contingent | $605,000$336/sqft |
Source: MLS PIN #73072594 Report a problem | ||
| 3/4/2023 | Price change | $605,000-0.8%$336/sqft |
Source: MLS PIN #73072594 Report a problem | ||
| 2/7/2023 | Price change | $610,000-1.6%$339/sqft |
Source: MLS PIN #73072594 Report a problem | ||
| 1/21/2023 | Listed for sale | $620,000-0.8%$344/sqft |
Source: MLS PIN #73072594 Report a problem | ||
| 12/20/2022 | Listing removed | $625,000$347/sqft |
Source: MLS PIN #73060793 Report a problem | ||
| 11/26/2022 | Listed for sale | $625,000+119.3%$347/sqft |
Source: MLS PIN #73060793 Report a problem | ||
| 3/12/2013 | Sold | $285,000-4.4%$158/sqft |
Source: Public Record Report a problem | ||
| 2/5/2013 | Listed for sale | $298,000$166/sqft |
Source: Coldwell Banker Residential Brokerage - Worcester #71479205 Report a problem | ||
| 11/7/2012 | Listing removed | $298,000$166/sqft |
Source: Coldwell Banker Residential Brokerage - Worcester #71405834 Report a problem | ||
| 10/1/2012 | Price change | $298,000-2.3%$166/sqft |
Source: Coldwell Banker Residential Brokerage - Worcester #71405834 Report a problem | ||
| 9/11/2012 | Price change | $305,000-4.7%$169/sqft |
Source: Coldwell Banker Residential Brokerage - Worcester #71405834 Report a problem | ||
| 7/7/2012 | Listed for sale | $320,000-10.5%$178/sqft |
Source: Coldwell Banker Residential Brokerage - Worcester #71405834 Report a problem | ||
| 3/22/2006 | Sold | $357,400$199/sqft |
Source: Public Record Report a problem | ||
Public tax history
| Year | Property taxes | Tax assessment |
|---|---|---|
| 2025 | $7,614 +9.1% | $568,600 +7.8% |
| 2024 | $6,981 +7.2% | $527,700 +17.1% |
| 2023 | $6,511 +11% | $450,600 +15.2% |
| 2022 | $5,865 +6.2% | $391,000 +9.2% |
| 2021 | $5,524 +2.1% | $358,000 +1.4% |
| 2020 | $5,410 -0.5% | $352,900 +2.9% |
| 2019 | $5,435 +0.8% | $342,900 +3.9% |
| 2018 | $5,391 +10.5% | $329,900 +11.1% |
| 2017 | $4,880 +0.3% | $297,000 +0.4% |
| 2016 | $4,867 +1.8% | $295,700 +1.8% |
| 2015 | $4,780 +5.1% | $290,400 +9.2% |
| 2014 | $4,547 +3.8% | $265,900 |
| 2013 | $4,382 +3.7% | $265,900 -2.9% |
| 2012 | $4,224 +1.9% | $273,900 -3.9% |
| 2011 | $4,145 +1.8% | $284,900 -5.8% |
| 2010 | $4,073 +4.1% | $302,600 -9.3% |
| 2009 | $3,911 +0.8% | $333,700 -1.9% |
| 2008 | $3,879 +2.8% | $340,000 -6% |
| 2007 | $3,775 +187.3% | $361,600 +213.9% |
| 2006 | $1,314 | $115,200 |
Find assessor info on the county website
Neighborhood: 01527
Nearby homes
- $673,7004 bd2 ba1.8k sqft6 Primrose Ln, Millbury, MA 01527Off Market
- $647,5004 bd3 ba2k sqft10 Primrose Ln, Millbury, MA 01527Off Market
- $671,2004 bd4 ba1.8k sqft7 Primrose Ln, Millbury, MA 01527Off Market
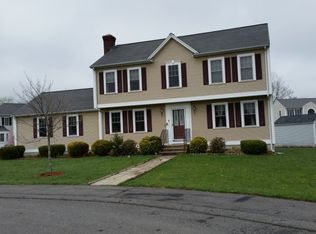
- $683,1004 bd3 ba1.8k sqft4 Primrose Ln, Millbury, MA 01527Off Market

- $739,5004 bd3 ba2.4k sqft1 Amaryllis Rd, Millbury, MA 01527Off Market
- $689,9004 bd3 ba2.2k sqft4 Amaryllis Rd, Millbury, MA 01527Sold
- $749,4004 bd3 ba2.5k sqft3 Primrose Ln, Millbury, MA 01527Off Market
- $689,9004 bd3 ba2.2k sqft4 Amaryllis Dr, Millbury, MA 01527Sold
Nearby schools
GreatSchools rating
- 6/10Raymond E. Shaw Elementary SchoolGrades: 3-6Distance: 1.5 mi
- 4/10Millbury Junior/Senior High SchoolGrades: 7-12Distance: 1.1 mi
- NAElmwood Street SchoolGrades: PK-2Distance: 1.8 mi
Schools provided by the listing agent
- Elementary: Elmwood Shaw
- Middle: Millbury Jr
- High: Millbury Sr
Source: MLS PIN. This data may not be complete. We recommend contacting the local school district to confirm school assignments for this home.
Get a cash offer in 3 minutes
Find out how much your home could sell for in as little as 3 minutes with a no-obligation cash offer.
Estimated market value
$670,800
Get a cash offer in 3 minutes
Find out how much your home could sell for in as little as 3 minutes with a no-obligation cash offer.
Estimated market value
$670,800
- Massachusetts
- Worcester County
- Millbury
- 01527
- 8 Primrose Ln
Nearby cities
Nearby zip codes
Other Millbury Topics
