Skip main navigation
Off market
  • $470,000

    8 Princess Gate Dr, Whispering Pines, NC 28327

    3beds
    1,910sqft
    SingleFamily
    Built in 1996
    -- sqft lot
    $470,000 Zestimate®
    $246/sqft
    $2,301 Estimated rent

    Home value

    $470,000

    $437,000 - $503,000

    $2,301/mo

    Zestimate® history
    Loading
    Loading...

    Owner options

    List your home for rent

    $2,301/mo

    Rent Zestimate®

    Find your next renter with Zillow Rental Manager. Plus, with online applications, you can quickly screen prospective tenants – for free.

    Learn more

    $2,301/mo

    Rent Zestimate®

    Refinance and save

    $2,723/mo

    Est. payment

    Refinancing to a lower rate could help reduce your monthly payments and save thousands over the life of the loan.

    See today's rates

    $2,723/mo

    Est. payment

    Explore your selling options

    Work with a Zillow partner agent

    Leverage their expertise and Zillow's premium Showcase listings to get your home seen by more buyers.

    Get started

    List with your own agent

    Get your home in front of millions of buyers by listing it on Zillow.

    Learn how to do it

    Sell it yourself

    Take full control of how buyers see your home on Zillow by listing For Sale by Owner (FSBO).

    List your home

    What's special

    Propane gas log fireplaceLarge bonus roomWalk-in showerLarge storage closetPowder roomAppealing entry foyerWater closet

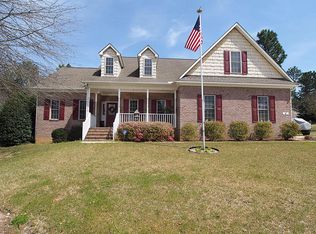
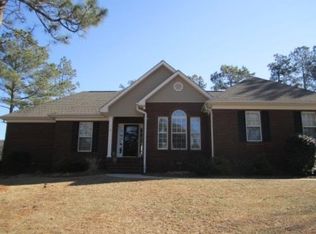
    Charming home situated on a 3/4 acre lot located in the family friendly Princess Gate Subdivision of Whispering Pines. Appealing entry foyer leading into sizeable living room with cathedral ceiling and propane gas log fireplace. Great sized eat in kitchen with pantry and entry door for back deck. Formal dining room with access to kitchen or living room. Master suite features soaker tub, double vanity, water closet, walk-in shower and large walk-in closet with pull down attic storage. Downstairs you will also find a large storage closet, access to 2 car garage, laundry closet with washer and dryer hookups and powder room. Upstairs features 2 nice sized guest bedrooms with large bonus room that could be utilized as a 4th bedroom or office. Hall bath with linen/storage closet. Fenced in backyard with storage shed and plenty of room for entertaining on the dual tiered back deck. Semi private lot with plenty of space for everyone. Pets negotiable with owner approval, no more than 2 pets allowed. No smoking. All Pets must be spayed/neutered, stranger friendly and well-trained. Available for occupancy: May 01, 2026

    This property is off market, which means it's not currently listed for sale or rent on Zillow. This may be different from what's available on other websites or public sources.

    Zillow last checked:

    Listing updated:

    Source: Hive MLS,MLS#: 100565633

    Facts & features

    Interior

    Bedrooms & bathrooms
    • Bedrooms: 3
    • Bathrooms: 3
    • Full bathrooms: 2
    • 1/2 bathrooms: 1
    Heating
    • Electric, Forced Air, Heat Pump, Fireplace
    Cooling
    • Central Air, Ceiling Fan
    Appliances
    • Included: Dishwasher, Disposal, Microwave, Oven, Refrigerator
    • Laundry: In Hall, In Unit
    Features
    • Blinds/Shades, Ceiling Fan(s), Gas Log, High Ceilings, Kitchen Island, Master Downstairs, Pantry, Walk In Closet, Walk-In Closet(s), Walk-in Shower
    • Flooring: Carpet, Tile
    • Has fireplace: Yes
    Interior area
    • Total interior livable area: 1,910 sqft

    Property

    Parking
    • Total spaces: 3
    • Details: Contact manager
    Features
    • Exterior features: Bedroom 2, Bedroom 3, Blinds/Shades, Bonus Room, Ceiling Fan(s), Deck, Garage Door Opener, Garage Faces Side, Gas Log, Heating system: Forced Air, Heating: Electric, High Ceilings, In Hall, Kitchen Island, Living Room, Lot Features: Open Lot, Master Bedroom, Master Downstairs, None, Open, Open Lot, Pantry, Paved, Porch, Smoke Detector(s), Walk In Closet, Walk-In Closet(s), Walk-in Shower
    Details
    • Parcel number: 859414446161

    Construction

    Type & style
    • Home type: SingleFamily
    • Property subtype: SingleFamily
    Condition
    • Year built: 1996

    Community & neighborhood

    Location
    • Region: Whispering Pines

    HOA & financial

    Other fees
    • Application fee: $35

    Other

    Other facts
    • Available date: 05/01/2026

    Price history

    DateEventPrice
    4/17/2026Listing removed$2,300$1/sqft
    Source: Hive MLS #100565633 Report a problem
    4/8/2026Listed for rent$2,300$1/sqft
    Source: Hive MLS #100565633 Report a problem
    1/31/2025Listing removed$2,300$1/sqft
    Source: Hive MLS #100471769 Report a problem
    1/10/2025Price change$2,300-4.2%$1/sqft
    Source: Hive MLS #100471769 Report a problem
    10/18/2024Listed for rent$2,400$1/sqft
    Source: Hive MLS #100471769 Report a problem

    Public tax history

    YearProperty taxesTax assessment
    2024$2,409 -2.9%$360,840
    2023$2,481 +8.7%$360,840 +22.1%
    2022$2,282 -2.5%$295,410 +28.8%
    2021$2,339 +5.2%$229,340
    2020$2,225 +5.4%$229,340
    2019$2,110 $229,340 +3.9%
    2018$2,110 +10.5%$220,760
    2017$1,910 $220,760
    2015$1,910 +1.2%$220,760 -5.4%
    2014$1,887 -5.4%$233,400
    2013$1,996 $233,400 -12.9%
    2012-- $267,860
    2011-- $267,860
    2010-- $267,860
    2009-- $267,860
    2008-- $267,860
    2007-- $267,860 +22.1%
    2005-- $219,410
    2004-- $219,410 +7%
    2003-- $204,980

    Find assessor info on the county website

    Neighborhood: 28327

    Nearby schools

    GreatSchools rating
    Get a cash offer in 3 minutes
    Find out how much your home could sell for in as little as 3 minutes with a no-obligation cash offer.
    Estimated market value
    $470,000
    Get a cash offer in 3 minutes
    Find out how much your home could sell for in as little as 3 minutes with a no-obligation cash offer.
    Estimated market value
    $470,000