Here is a well-maintained solid brick 3-bedroom, 2-bath home in desirable North Danville with a 3-year-old roof for peace of mind!
This home features a large living room and separate dining room with beautiful solid hardwood floors, with hardwood continuing into one of the bedrooms. The kitchen has been updated with cabinetry to the ceiling. There is a convenient large laundry room off of the kitchen.
Upstairs offers excellent primary suite potential with a large closet and full bath for added privacy. The full unfinished basement provides highly usable space ideal for storage, a game room, workshop, or future finishing.
Enjoy a fenced-in backyard for privacy plus an additional driveway off the alley for extra parking and convenient rear access.
Move-in ready with great bones, classic hardwood, and major updates already done.
Pending
$138,000
8 Prospect Pl, Danville, IL 61832
3beds
1,628sqft
Single Family Residence
Built in 1933
7,840 Square Feet Lot
$-- Zestimate®
$85/sqft
$-- HOA
What's special
Fenced-in backyard for privacySeparate dining roomBeautiful solid hardwood floorsClassic hardwood
- 45 days
- 183
- 1
Likely to sell faster than
Zillow last checked:
Listing updated:
Listed by:
Kelly McMasters 217-431-7000,
RE/MAX ULTIMATE
Source: CIBR,MLS#: 6260670 Originating MLS: Central Illinois Board Of REALTORS
Facts & features
Interior
Bedrooms & bathrooms
- Bedrooms: 3
- Bathrooms: 2
- Full bathrooms: 2
Bedroom
- Description: Flooring: Hardwood
- Level: Main
- Dimensions: 11.1 x 11.7
Bedroom
- Description: Flooring: Carpet
- Level: Main
- Dimensions: 13.9 x 10
Bedroom
- Description: Flooring: Carpet
- Level: Upper
- Dimensions: 20.3 x 11.9
Dining room
- Description: Flooring: Hardwood
- Level: Main
- Dimensions: 12.2 x 10.5
Other
- Description: Flooring: Tile
- Level: Main
- Dimensions: 8.6 x 4.11
Other
- Description: Flooring: Tile
- Level: Upper
- Dimensions: 8.6 x 5.1
Kitchen
- Description: Flooring: Laminate
- Level: Main
- Dimensions: 13.11 x 12.9
Laundry
- Description: Flooring: Laminate
- Level: Main
- Dimensions: 8.7 x 7.7
Living room
- Description: Flooring: Hardwood
- Level: Main
- Dimensions: 21.4 x 12.4
Heating
- Forced Air, Gas
Cooling
- Central Air, Wall Unit(s)
Appliances
- Included: Dryer, Gas Water Heater, Microwave, Oven, Refrigerator, Washer
- Laundry: Main Level
Features
- Main Level Primary
- Windows: Replacement Windows
- Basement: Unfinished,Full
- Number of fireplaces: 1
Interior area
- Total structure area: 1,628
- Total interior livable area: 1,628 sqft
- Finished area above ground: 1,628
- Finished area below ground: 0
Property
Parking
- Total spaces: 1
- Parking features: Detached, Garage
- Garage spaces: 1
Features
- Levels: Two
- Stories: 2
- Patio & porch: Front Porch, Screened
- Exterior features: Fence
- Fencing: Yard Fenced
Lot
- Size: 7,840 Square Feet
Details
- Parcel number: 1832209001
- Zoning: RES
- Special conditions: None
Construction
Type & style
- Home type: SingleFamily
- Architectural style: Traditional
- Property subtype: Single Family Residence
Materials
- Brick, Wood Siding
- Foundation: Basement
- Roof: Shingle
Condition
- Year built: 1933
Utilities & green energy
- Sewer: Public Sewer
- Water: Public
Community & HOA
Community
- Security: Smoke Detector(s)
- Subdivision: Country Club Estates Add
Location
- Region: Danville
Financial & listing details
- Price per square foot: $85/sqft
- Tax assessed value: $95,274
- Annual tax amount: $2,310
- Date on market: 9/4/2026
- Cumulative days on market: 44 days
- Road surface type: Concrete
Estimated market value
Not available
Estimated sales range
Not available
Not available
Price history
| Date | Event | Price |
|---|---|---|
| 10/7/2026 | Pending sale | $138,000$85/sqft |
Source:  CIBR #6260670 Report a problem | ||
| 9/16/2026 | Contingent | $138,000$85/sqft |
Source: CIBR #6260670 Report a problem | ||
| 9/4/2026 | Listed for sale | $138,000+62.4%$85/sqft |
Source: CIBR #6260670 Report a problem | ||
| 8/5/2021 | Sold | $85,000+50%$52/sqft |
Source:  MRED as distributed by MLS GRID #11140759 Report a problem | ||
| 10/28/2011 | Sold | $56,667-36%$35/sqft |
Source: Public Record Report a problem | ||
| 9/21/2011 | Pending sale | $88,500$54/sqft |
Source: Danville Realtor #197546 Report a problem | ||
| 7/27/2011 | Listed for sale | $88,500+52.6%$54/sqft |
Source: Danville Realtor #197546 Report a problem | ||
| 10/12/2006 | Sold | $58,000$36/sqft |
Source: Public Record Report a problem | ||
Public tax history
| Year | Property taxes | Tax assessment |
|---|---|---|
| 2024 | $2,199 +3.5% | $31,758 +9.6% |
| 2023 | $2,125 +3.4% | $28,968 +9.5% |
| 2022 | $2,056 -1.6% | $26,445 +1.3% |
| 2021 | $2,088 +1.1% | $26,106 +1.5% |
| 2020 | $2,066 +3% | $25,720 +2.4% |
| 2017 | $2,006 | $25,121 |
| 2015 | $2,006 +49.8% | $25,121 |
| 2014 | $1,339 | $25,121 |
| 2013 | $1,339 | $25,121 +25.6% |
| 2012 | -- | $20,000 |
| 2011 | -- | $20,000 |
| 2010 | -- | $20,000 |
| 2009 | -- | $20,000 -25.2% |
| 2008 | -- | $26,750 +6.9% |
| 2007 | $713 -2.9% | $25,023 |
| 2006 | $735 +2.7% | $25,023 |
| 2005 | $716 -20.6% | $25,023 +24.5% |
| 2004 | $901 -0.6% | $20,095 +1.8% |
| 2002 | $906 -2% | $19,734 +4.3% |
| 2001 | $925 -1.6% | $18,913 |
| 2000 | $940 | $18,913 |
Find assessor info on the county website
Monthly payment
Est. payment
Payment breakdown
Explore the cost of this home by adjusting the details. Changes won't be saved.Climate risks
Neighborhood: 61832
Nearby schools
Schools provided by the listing agent
- District: Danville District #118
Source: CIBR. This data may not be complete. We recommend contacting the local school district to confirm school assignments for this home.


Similar homes
- $129,9004 bd3 ba2.1k sqft1615 N Vermilion St, Danville, IL 61832Active
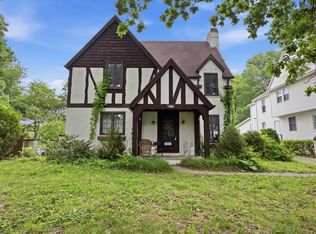 MLS ID #12623578, Maria McMullen-Glass, Real Broker, LLC. MRED as distributed by MLS GRID
- $128,0003 bd2 ba1.9k sqft120 Davidson Dr, Danville, IL 61832For Sale
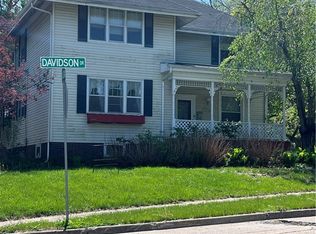 MLS ID #6258122, Jan Voorhees. CIBR
- $110,0003 bd2 ba1.5k sqft1635 Robinson St, Danville, IL 61832For Sale
 MLS ID #6260168, Hayley Siefert. CIBR
- $120,0004 bd2 ba1.5k sqft909 Sunset Rdg, Danville, IL 61832Active
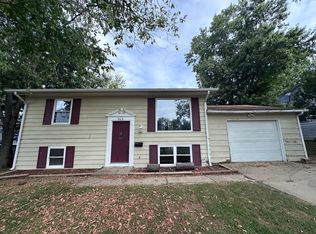 MLS ID #12772430, J Leman, eXp Realty-Champaign. MRED as distributed by MLS GRID
