Skip main navigation
Sold for $6,350,000
Street View
  • $6,350,000

    8 Pryer Lane, Larchmont, NY 10538

    9beds
    7,054sqft
    Single Family Residence, Residential
    Built in 1903
    1.1 Acres Lot
    $6,750,600 Zestimate®
    $900/sqft
    $7,599 Estimated rent

    Home value

    $6,750,600

    $6.08M - $7.56M

    $7,599/mo

    Zestimate® history
    Loading
    Loading...

    Owner options

    List your home for rent

    $7,599/mo

    Rent Zestimate®

    Find your next renter with Zillow Rental Manager. Plus, with online applications, you can quickly screen prospective tenants – for free.

    Learn more

    $7,599/mo

    Rent Zestimate®

    Refinance and save

    $42,890/mo

    Est. payment

    Refinancing to a lower rate could help reduce your monthly payments and save thousands over the life of the loan.

    See today's rates

    $42,890/mo

    Est. payment

    Explore your selling options

    Work with a Zillow partner agent

    Leverage their expertise and Zillow's premium Showcase listings to get your home seen by more buyers.

    Get started

    List with your own agent

    Get your home in front of millions of buyers by listing it on Zillow.

    Learn how to do it

    Sell it yourself

    Take full control of how buyers see your home on Zillow by listing For Sale by Owner (FSBO).

    List your home

    What's special

    Waterfront estateContemporary family roomBreathtaking viewsSprawling backyard oasisSpa-inspired bathroomPrivate deckLuxurious primary suite
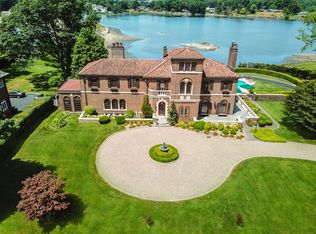
    Welcome to "Point O' View," a majestic waterfront estate in coveted Larchmont Manor, where luxury living meets breathtaking views. This historic gem offers a rare opportunity to embrace a carefree shoreline lifestyle, with stunning vistas from nearly every corner. Step into the sunlit Grand Foyer, leading to a spacious Living Room and elegant Demi-salon, framed by lush lawns and waterfront scenery. The heart of the home is a gourmet Chef's Kitchen with sleek limestone countertops, seamlessly connected to a contemporary Family Room—perfect for coastal living. Indulge in gatherings in the sunken Formal Dining Room, featuring a cozy wood-burning fireplace. The luxurious Primary Suite boasts a spa-inspired bathroom and private deck with views of sparkling NYC bridges. With four additional bedrooms, a custom Home Office, and a sprawling backyard oasis with a pool and stunning boat house, this residence offers the lifestyle of your dreams. Enjoy convenience with easy access to beaches, parks, and clubs—all just a short distance from midtown Manhattan.

    Zillow last checked:

    Listing updated:

    Listed by:

    Rania Khouri Saghir 914-772-6467,

    Julia B Fee Sothebys Int. Rlty 914-834-0270

    Bought with:

    Pollena Forsman, 30FO0834341

    Houlihan Lawrence Inc.

    Source: OneKey® MLS as distributed by MLS GRID,MLS#: H6332558MLS Logo

    Facts & features

    Interior

    Bedrooms & bathrooms
    • Bedrooms: 9
    • Bathrooms: 7
    • Full bathrooms: 5
    • 1/2 bathrooms: 2
    Other
    • Description: Grand Foyer with fireplace, Large staircase, Living Room with fireplace, Demi Salon with sliding door to a balcony, Powder Room, Gourmet Kitchen, Breakfast room with fireplace and access to the deck, Formal Dining Room with wood burning fireplace, Family Room
    • Level: First
    Other
    • Description: Primary Bedroom with access to a private deck, Primary Bathroom, Walk-in Closet, Home Office with built-in bookshelves, Laundry Room, Second Office, Bedroom, Bedroom, Jack and Jill Bathroom, Bedroom, Bathroom
    • Level: Second
    Other
    • Description: 5 Bedrooms, 2 Full Bathrooms
    • Level: Third
    Other
    • Description: Mudroom with a door to Garage, Tool Room, Storage Room, Powder Room, Changing Room/Cabanas with door to Pool, Wine Cellar, Large Family Room/Playroom.
    • Level: Lower
    Heating
    • Baseboard, Forced Air, Radiant
    Cooling
    • Central Air, Ductless
    Appliances
    • Included: Stainless Steel Appliance(s), Gas Water Heater, Washer
    Features
    • Chandelier, Speakers, Cathedral Ceiling(s), Chefs Kitchen, Eat-in Kitchen, Formal Dining, Kitchen Island, Marble Counters, Primary Bathroom, Original Details
    • Windows: Drapes, Screens, Blinds, Double Pane Windows, New Windows
    • Basement: Finished,Full,Walk-Out Access
    • Attic: Dormer,Unfinished
    • Number of fireplaces: 7
    Interior area
    • Total structure area: 7,054
    • Total interior livable area: 7,054 sqft

    Property

    Parking
    • Total spaces: 2
    • Parking features: Attached, Garage Door Opener
    Features
    • Levels: Three Or More
    • Stories: 4
    • Patio & porch: Deck, Patio
    • Exterior features: Gas Grill, Mailbox, Speakers
    • Pool features: In Ground
    • Has view: Yes
    • View description: Lake, Water
    • Has water view: Yes
    • Water view: Lake,Water
    • Waterfront features: Lake Front, Waterfront
    Lot
    • Size: 1.1 Acres
    • Features: Sprinklers In Front, Sprinklers In Rear, Views
    Details
    • Parcel number: 3201007000000300000001

    Construction

    Type & style
    • Home type: SingleFamily
    • Architectural style: Tudor
    • Property subtype: Single Family Residence, Residential
    Materials
    • Stone
    Condition
    • Year built: 1903
    • Major remodel year: 2007

    Utilities & green energy

    • Sewer: Public Sewer
    • Water: Public
    • Utilities for property: Trash Collection Public

    Community & HOA

    Community
    • Security: Security System
    HOA
    • Has HOA: No
    Location
    • Region: Larchmont

    Financial & listing details

    • Price per square foot: $900/sqft
    • Tax assessed value: $5,257,000
    • Annual tax amount: $119,361
    • Date on market: 11/11/2024
    • Cumulative days on market: 137 days
    • Listing agreement: Exclusive Right To Sell
    • Inclusions: Light Fixtures, Oven/Range, Second Refrigerator

    Price history

    DateEventPrice
    6/26/2025Sold$6,350,000-7.9%$900/sqft
    Source: OneKey® MLS as distributed by MLS GRID #H6332558 Report a problem
    3/29/2025Pending sale$6,895,000$977/sqft
    Source: OneKey® MLS as distributed by MLS GRID #H6332558 Report a problem
    11/11/2024Listed for sale$6,895,000-5.5%$977/sqft
    Source: OneKey® MLS as distributed by MLS GRID #H6332558 Report a problem
    8/16/2024Listing removed--
    Source: OneKey® MLS as distributed by MLS GRID #H6288268 Report a problem
    7/10/2024Price change$7,298,000-6.1%$1,035/sqft
    Source: OneKey® MLS as distributed by MLS GRID #H6288268 Report a problem
    5/15/2024Price change$7,775,000-4.9%$1,102/sqft
    Source: OneKey® MLS as distributed by MLS GRID #H6288268 Report a problem
    2/27/2024Listed for sale$8,175,000$1,159/sqft
    Source: OneKey® MLS as distributed by MLS GRID #H6288268 Report a problem

    Public tax history

    YearProperty taxesTax assessment
    2025-- $6,587,000 -9.7%
    2024-- $7,298,000 +28.5%
    2023-- $5,678,000 +8%
    2022-- $5,257,000 +9%
    2021-- $4,823,000 +6%
    2020-- $4,550,000
    2019-- $4,550,000
    2018-- $4,550,000 -15.5%
    2017-- $5,386,000 +2%
    2016-- $5,280,000
    2015-- $5,280,000 +10%
    2014-- $4,800,000
    2013-- $4,800,000 +7519%
    2012-- $63,000
    2011-- $63,000
    2010-- $63,000
    2009-- $63,000
    2008-- $63,000
    2007-- $63,000
    2006-- $63,000
    2005-- $63,000 +48.2%
    2004-- $42,500
    2003-- $42,500
    2002-- $42,500
    1999-- $42,500
    Find assessor info on the county website

    Neighborhood: 10538

    Nearby schools

    GreatSchools rating
    Schools provided by the listing agent
    • Elementary: Chatsworth Avenue
    • Middle: Hommocks School
    • High: Mamaroneck High School

    Source: OneKey® MLS as distributed by MLS GRID. This data may not be complete. We recommend contacting the local school district to confirm school assignments for this home.

    Get a cash offer in 3 minutes
    Find out how much your home could sell for in as little as 3 minutes with a no-obligation cash offer.
    Estimated market value
    $6,750,600
    Get a cash offer in 3 minutes
    Find out how much your home could sell for in as little as 3 minutes with a no-obligation cash offer.
    Estimated market value
    $6,750,600